
 Price Reduced Listing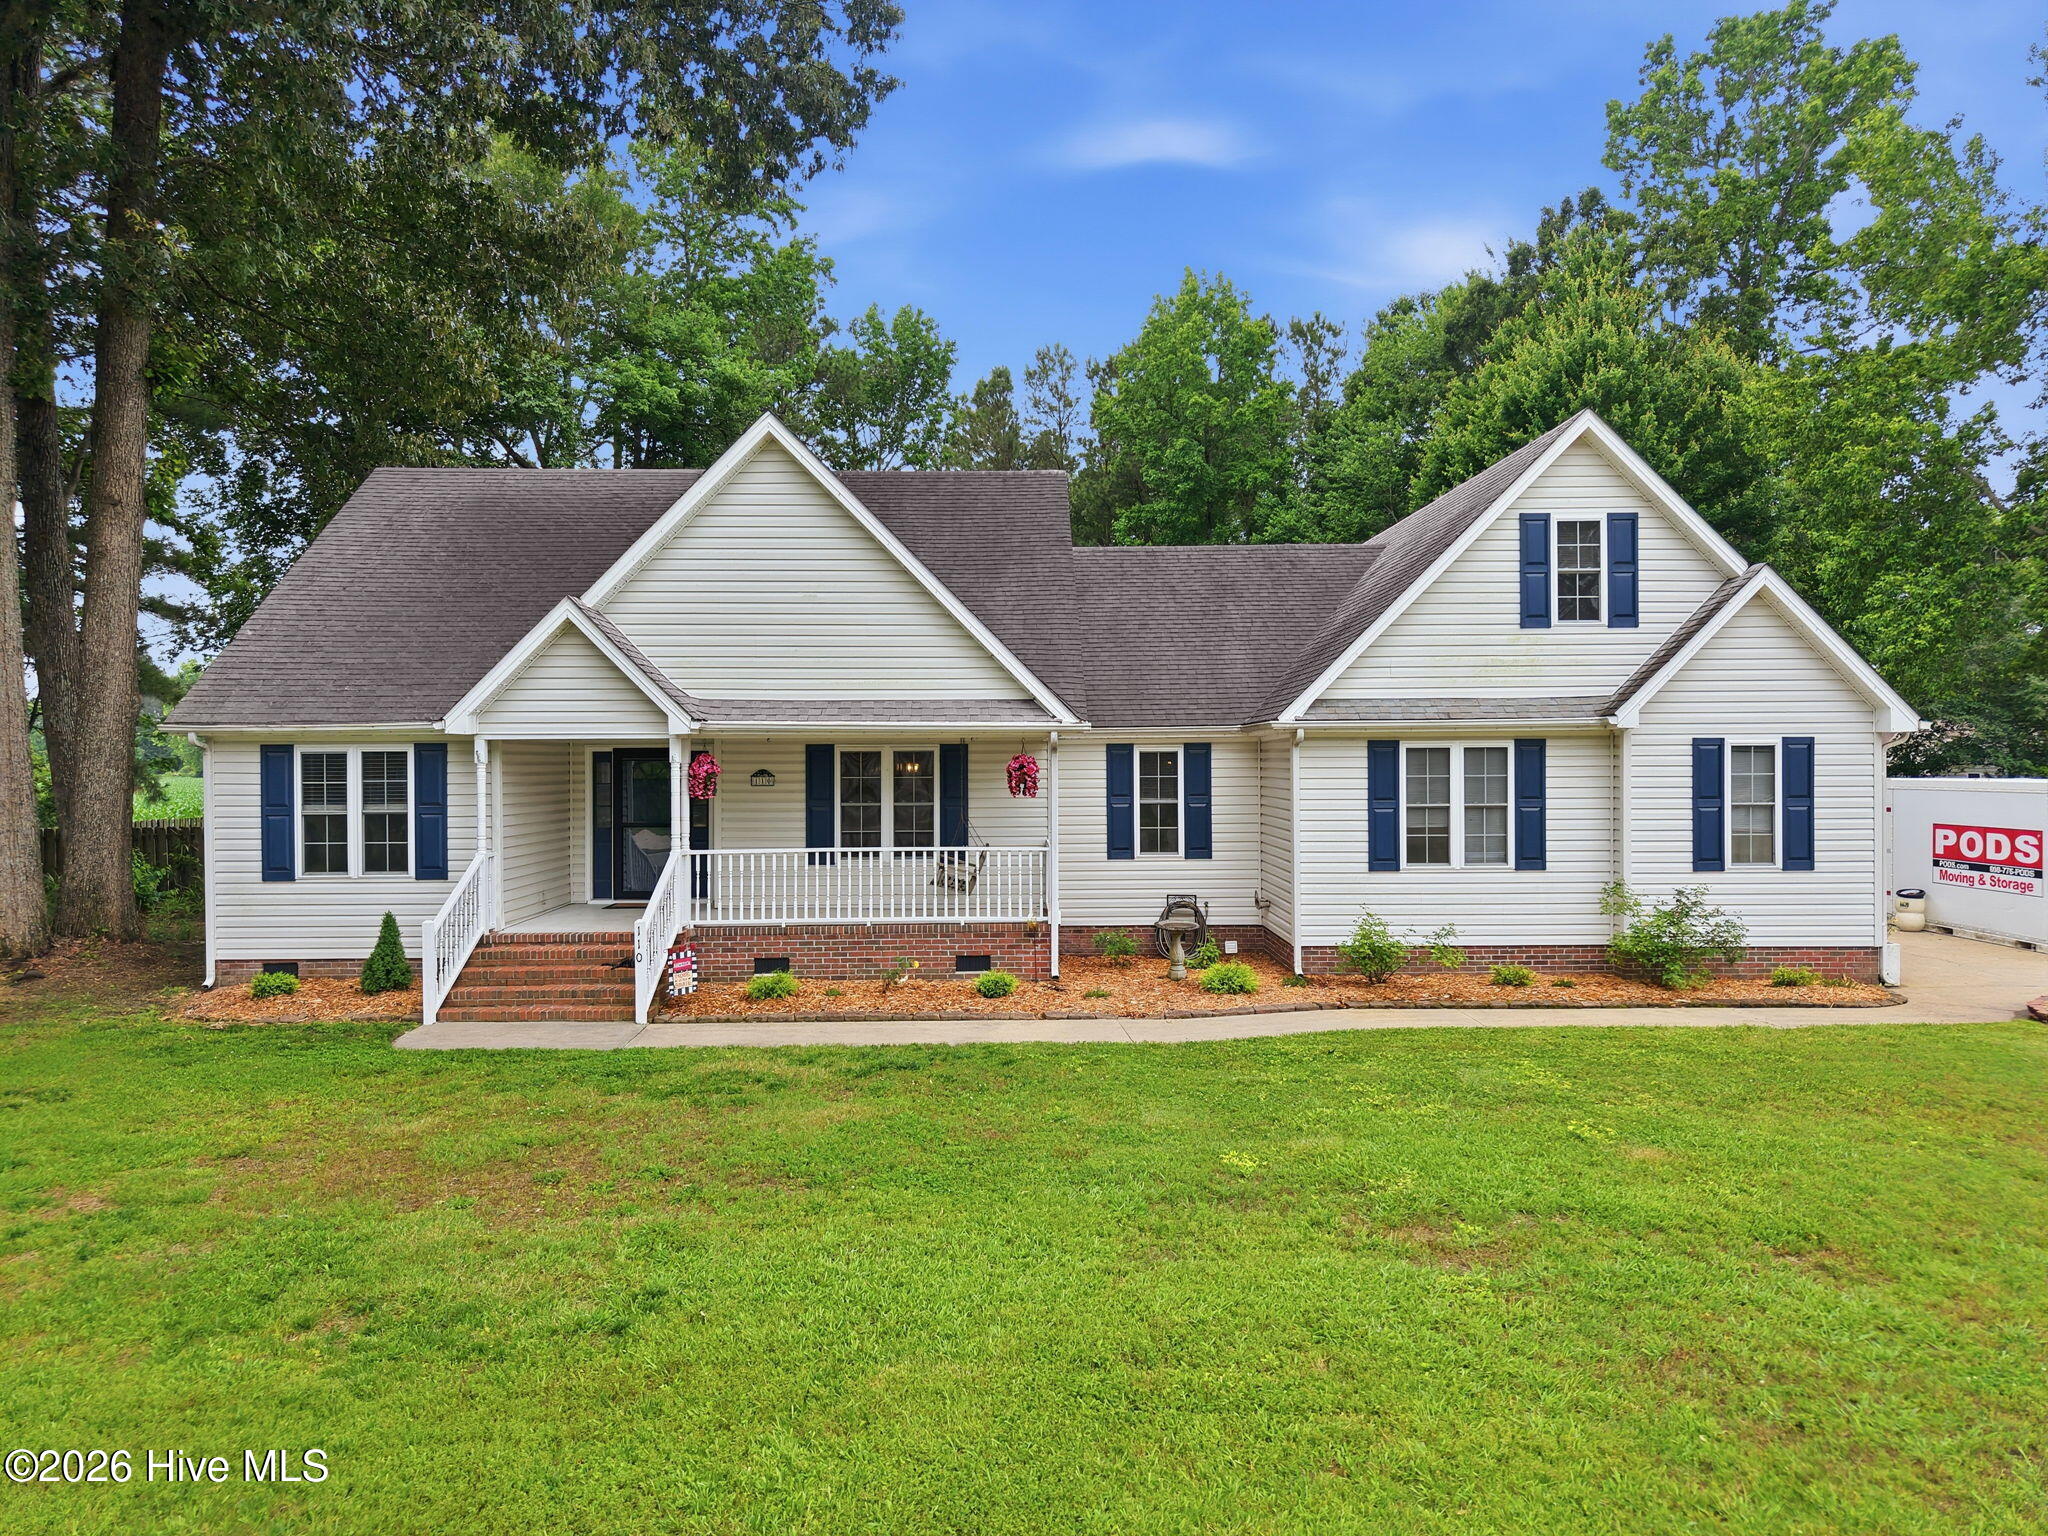

Description
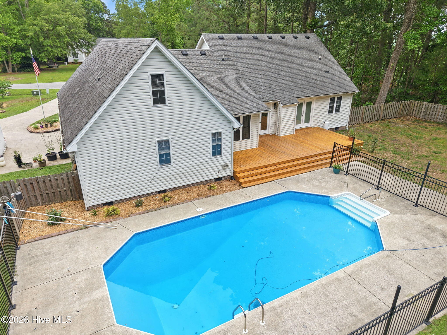
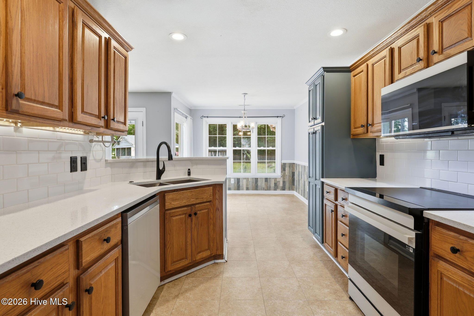
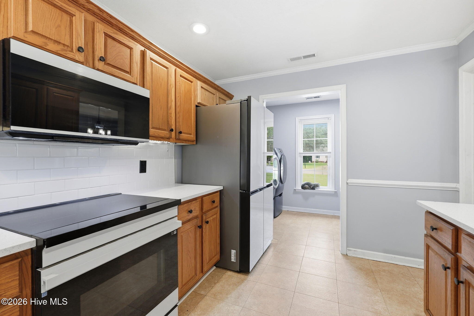
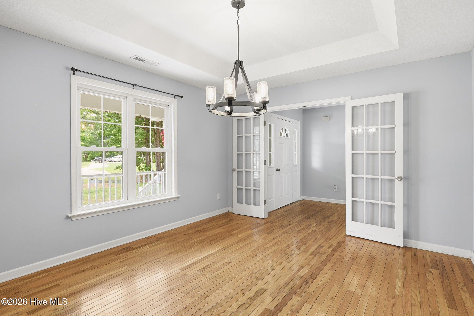
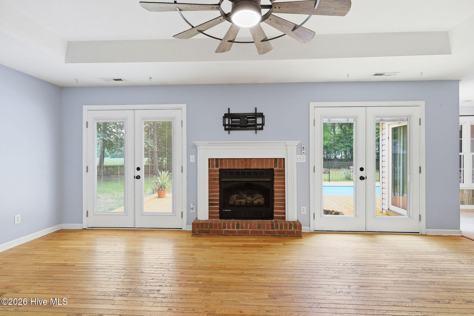
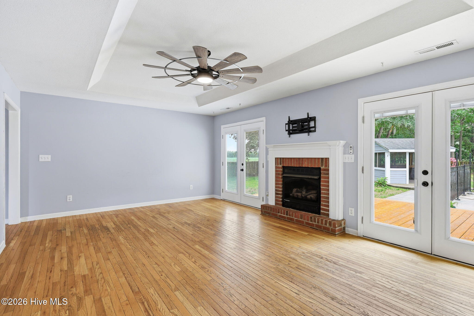
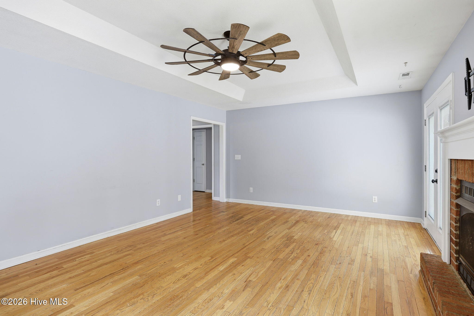
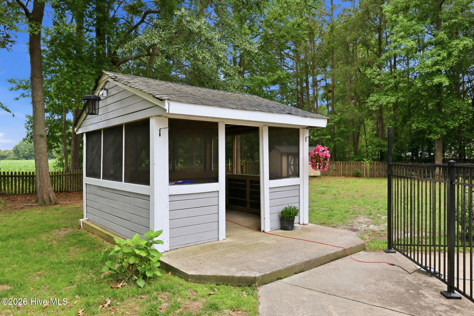
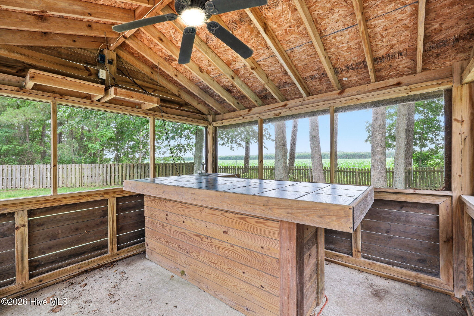
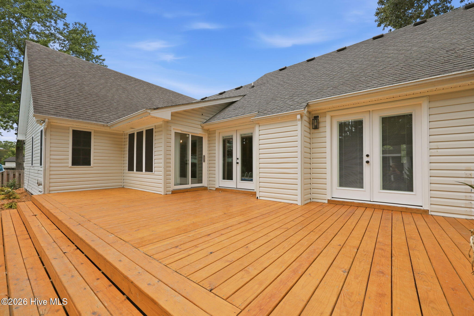
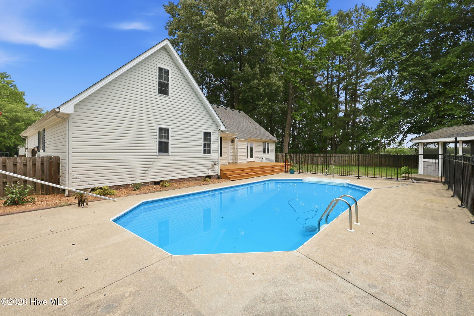
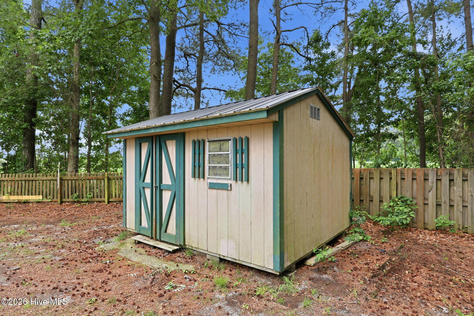

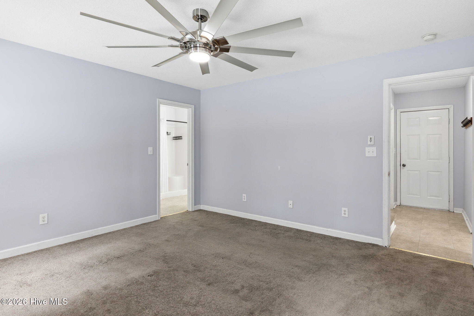
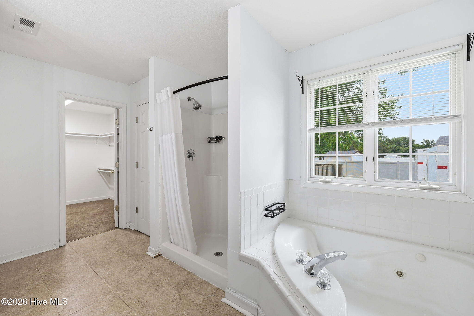
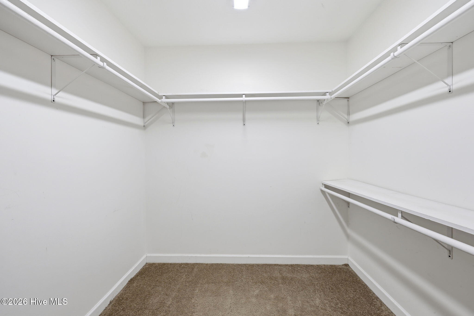
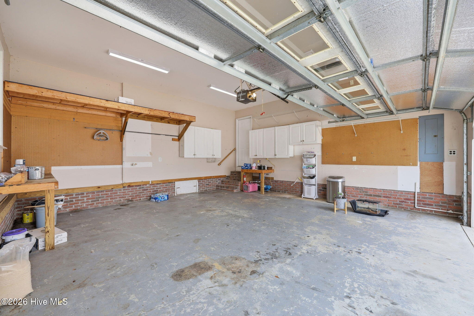
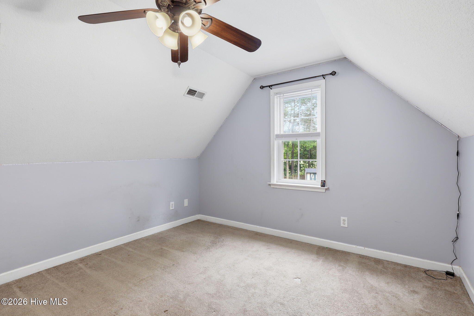
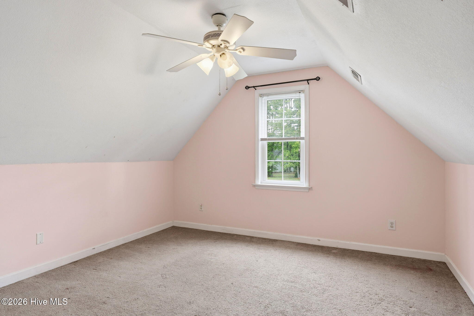
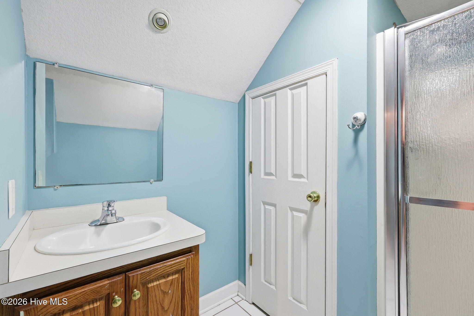
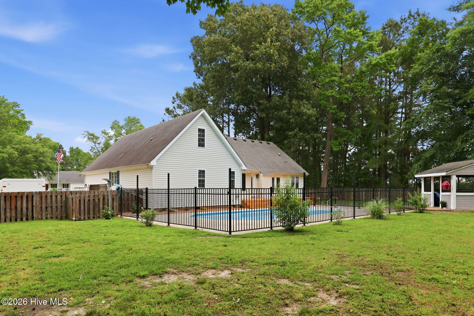
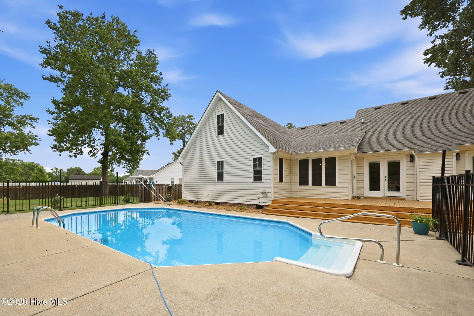
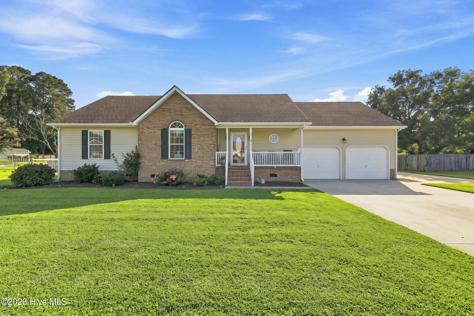
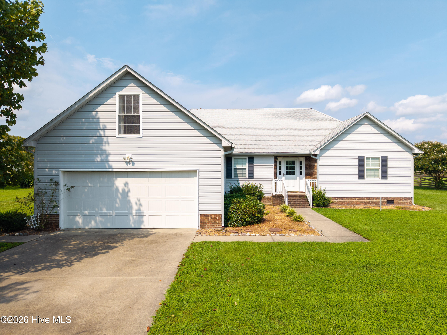
Welcome to 110 Maddrey Drive, a beautifully maintained single-story home nestled at the end of a quiet cul-de-sac. Seller is ready. Bring an offer! The open floor plan features gleaming hardwood floors throughout the main living areas, a brick fireplace with white mantel, and abundant natural light pouring through French doors and large windows. The kitchen is well-appointed with warm wood cabinetry, white subway tile backsplash, stainless steel appliances, a breakfast nook overlooking the pool, and a peninsula with sink -- perfect for everyday living and entertaining. The primary suite features a bathroom with a dual-sink navy vanity accented by brushed brass hardware and a generous walk-in closet. While the home offers 5 rooms that can comfortably sleep guests, the septic system is rated for 3 bedrooms -- giving you flexibility while keeping the official count practical. The backyard is an entertainer's paradise: a large wood deck overlooks a fenced in-ground pool with a screened cabana house featuring a bar, running water, and electricity. Beyond the pool, you'll find a fire pit, horseshoe game setup, raised garden beds, and fruit vines. A storage shed and owned propane tank round out the property. Landscaping irrigation is on a separate well pump, keeping your yard lush with no added water bill. Recent upgrades include a new roof and a high-end 22 SEER HVAC system, including a dehumidifier in the crawlspace. Surrounded by mature trees with farmland views beyond, and just minutes from Elizabeth City and the Outer Banks, this home offers privacy, space, and location all in one.
Details
| MLS # | 100577433 |
|---|---|
| Listing Type | For Sale |
| Style | House |
| HOA Dues | $600 |
| Sub-Type | Resale |
| Status | Active |
| Year | 2001 |
| Days On Site | 92 |
| Listing Provided By | Horizon Real Estate Group | Travis Old |
Features
| Bed(s) | 3 |
|---|---|
| Bath(s) | 3 Total |
| SQ Feet | 2,400 |
| Garage | 2 |
| Story(s) | 1 |
| Zoning | R |
| Acreage | 0.75 |
| Property View | See Remarks |
Interior
| Interior Features | Master Downstairs, Walk-in Closet(s), Tray Ceiling(s), Entrance Foyer, Ceiling Fan(s), Walk-in Shower, Eat-in Kitchen, Gas Log, Smart Thermostat, Walk-In Closet(s) |
|---|---|
| Heating Yes / No | Yes |
| Cooling Yes / No | Yes |
| Cooling | Central Air, Ceiling Fan(s) |
| Fireplace Features | Gas Log |
| Fireplaces Total | 1 |
| Fireplace Yes / No | Yes |
| Rooms Total | 9 |
Exterior
| Roof | Architectural Shingle |
|---|---|
| Foundation Details | Crawl Space |
| View | See Remarks |
| Construction Materials | Vinyl Siding, Wood Frame |
Parking
| Attached Garage Yes / No | Yes |
|---|---|
| Garage Yes / No | Yes |
| Parking Features | Additional Parking |
Utilities
| Utilities | Water Connected |
|---|
Taxes
| Tax Assessed Value | 416215 |
|---|---|
| Tax Book Number | 3 |
| Tax Legal Description | See Deed |
| Tax Year | 2025 |
Area Information
| State | NC |
|---|---|
| County | Camden |
| City | Camden |
| Zip Code | 27921 |
| Community Name | Bell Farm Estates |
| Elementary School | Grandy Primary/Camden Intermedia |
| High School | Camden County High |
| Listing VS Median (in Bell Farm Estates) | |
Price: $439,000 low | high Med: $439,000 sqft: 2,400 low | high Med: 2,212 $ / sqft: $183 low | high Med: $198 On site: 92 low | high Med: 3 | |
Market Activity 27921
Request a showing
Request a showing
Contact
Learn More About This Property

| State | NC |
|---|---|
| County | Camden |
| City | Camden |
| Zip Code | 27921 |
| Community Name | Bell Farm Estates |
| Elementary School | Grandy Primary/Camden Intermedia |
| High School | Camden County High |
| Listing VS Median (in Bell Farm Estates) | |
Price: $439,000 low | high Med: $439,000 sqft: 2,400 low | high Med: 2,212 $ / sqft: $183 low | high Med: $198 On site: 92 low | high Med: 3 | |
 | $439,000102 Smith DriveCamden, NC 27921 |
 | $375,000211 Smith DriveCamden, NC 27921 |