Price Reduced Listing
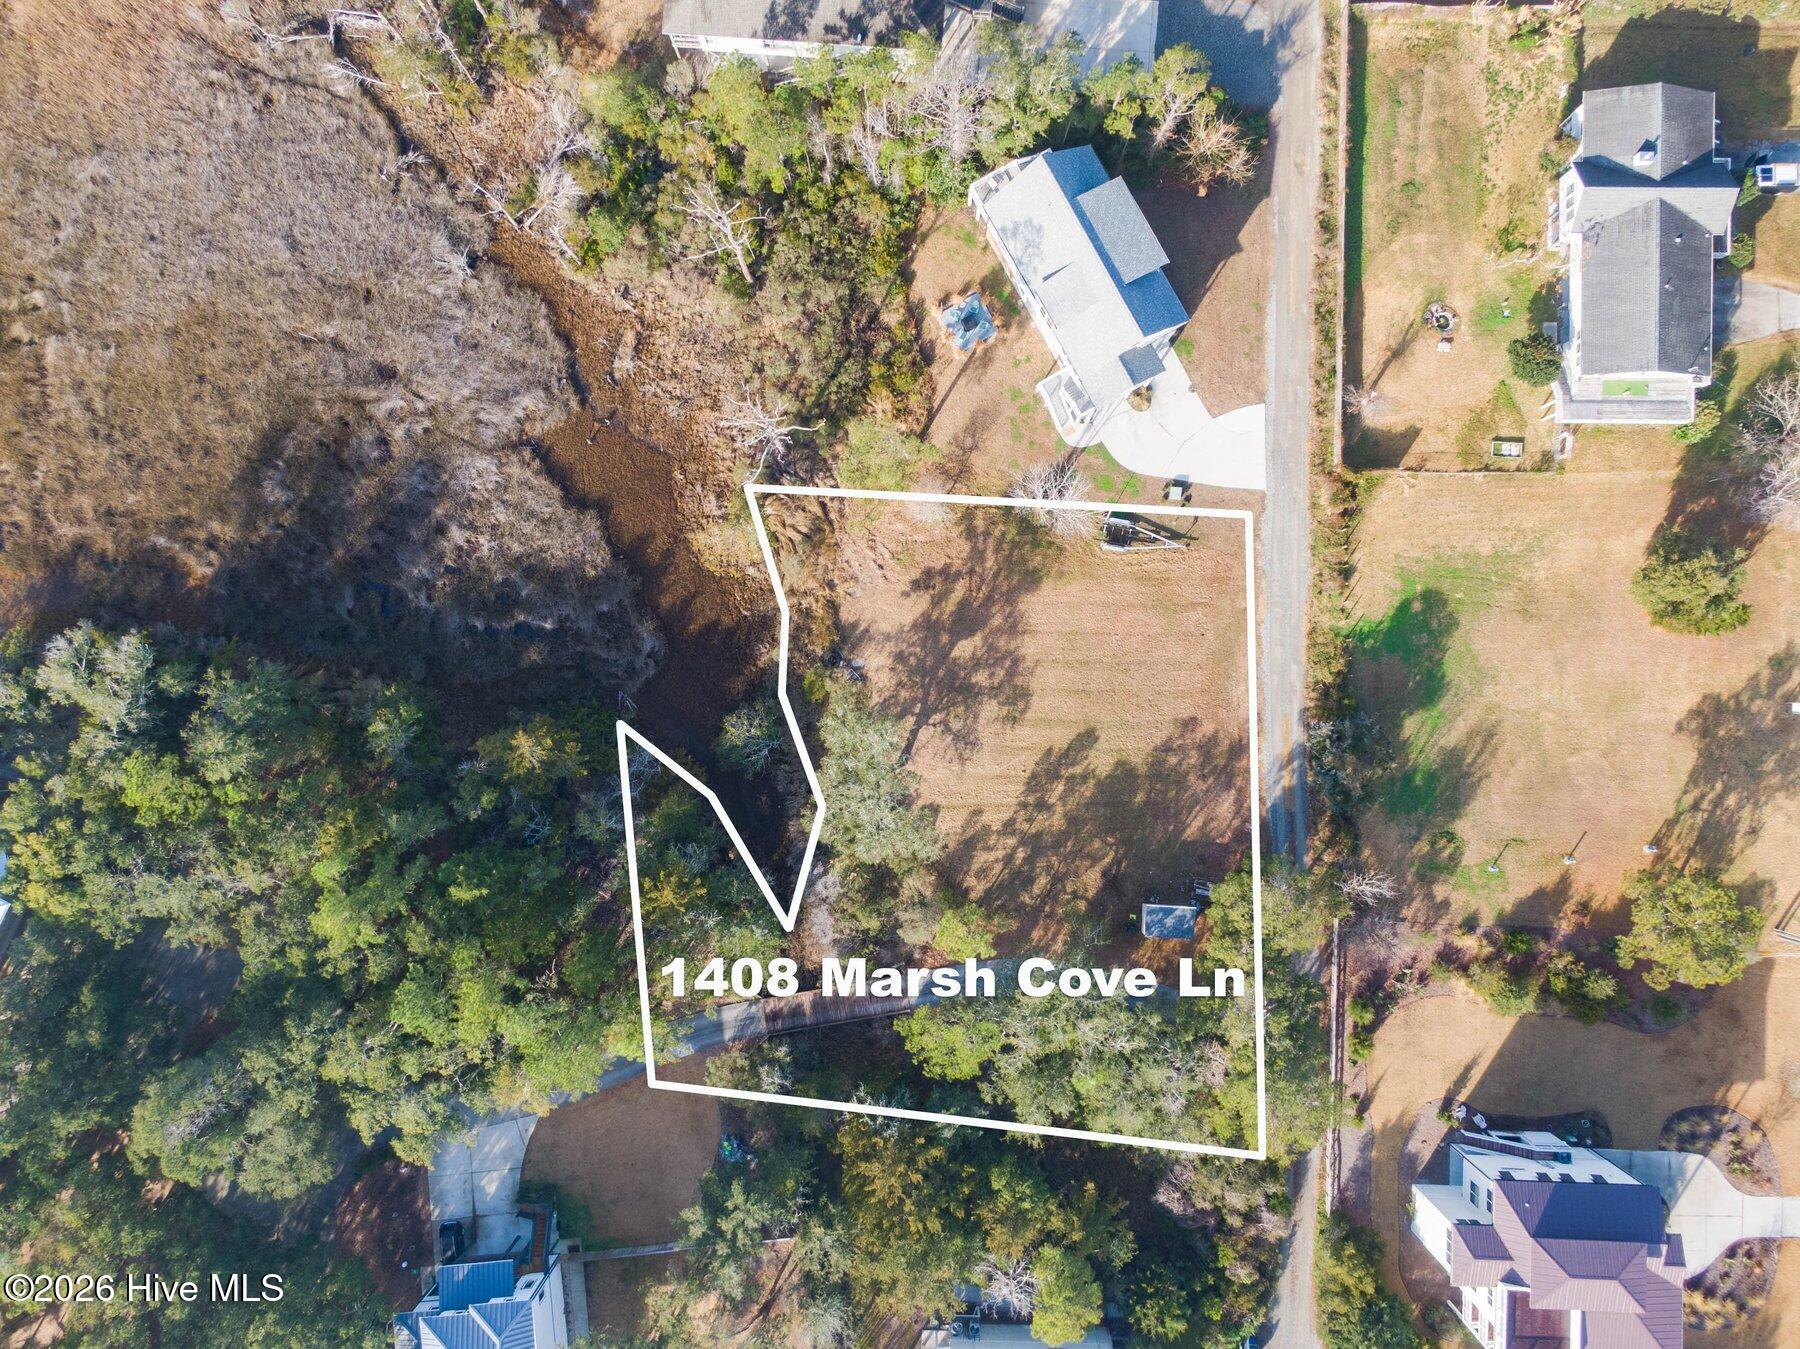
1408 Marsh Cove Lane,Wilmington, NC 28409
Wilmington, NC 28409










Description
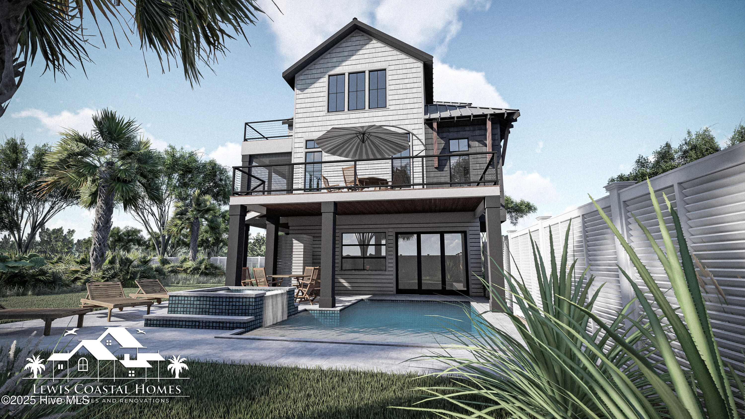
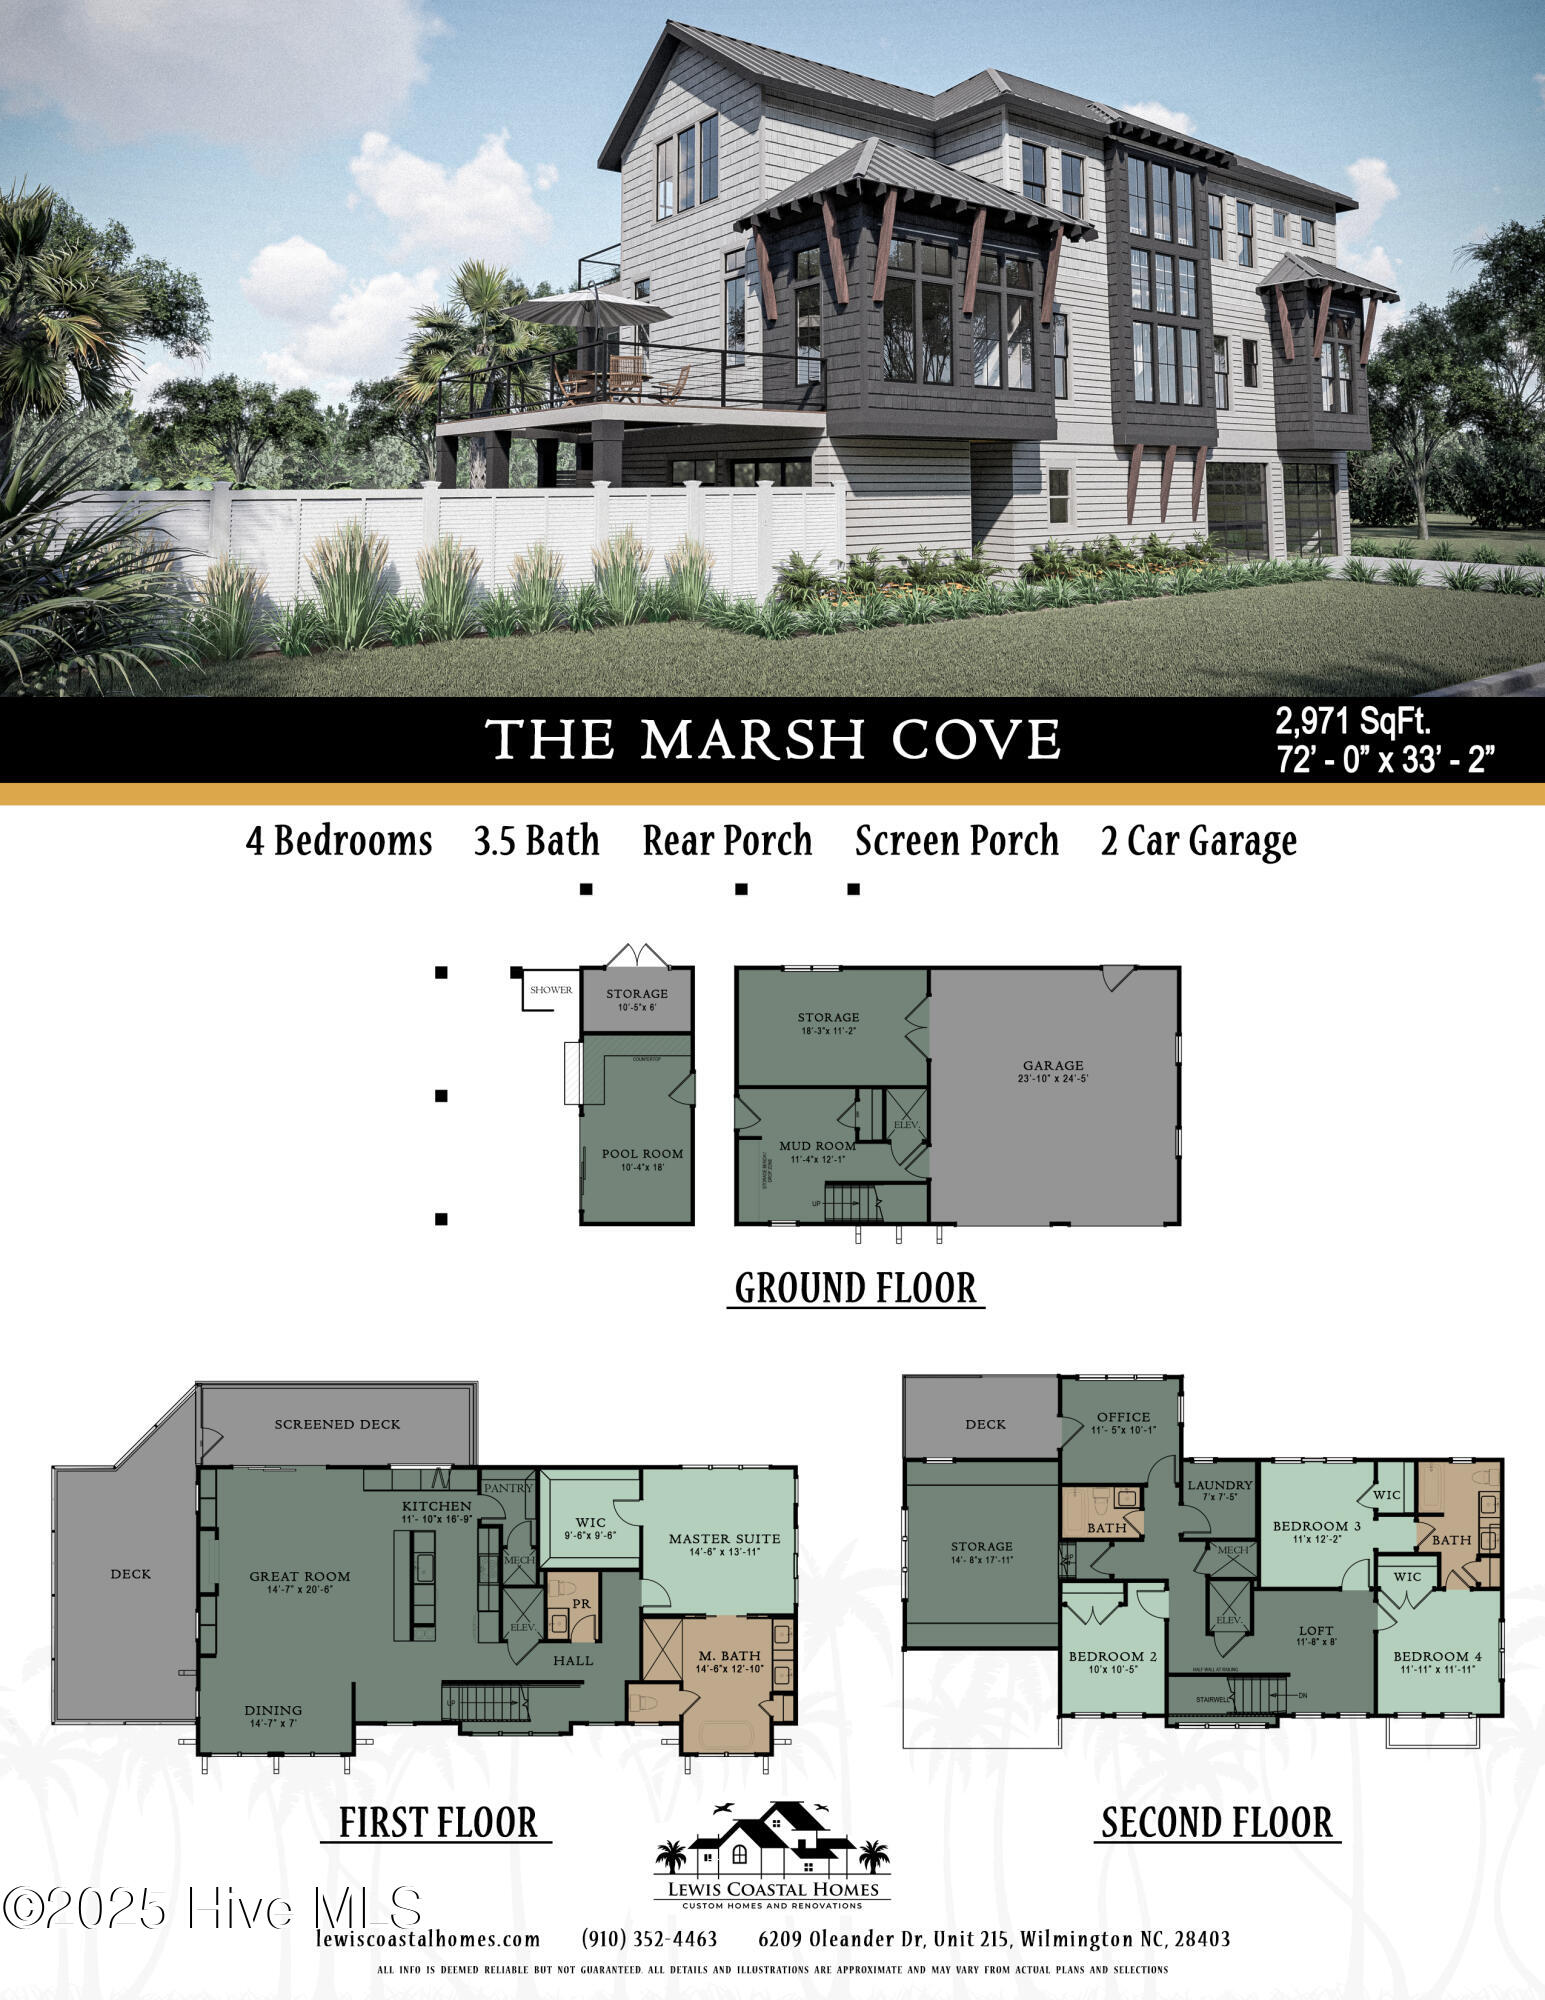
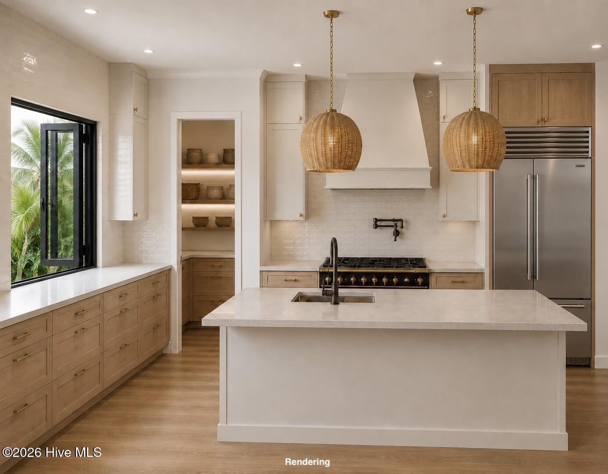
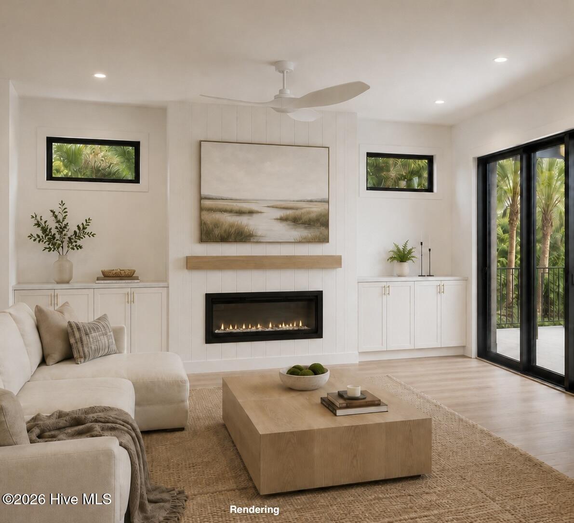
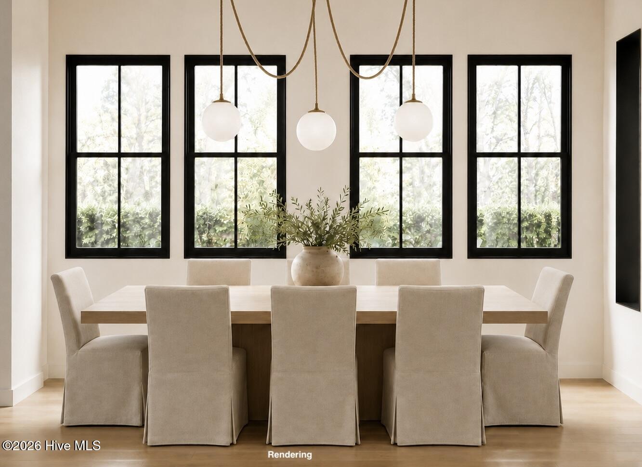
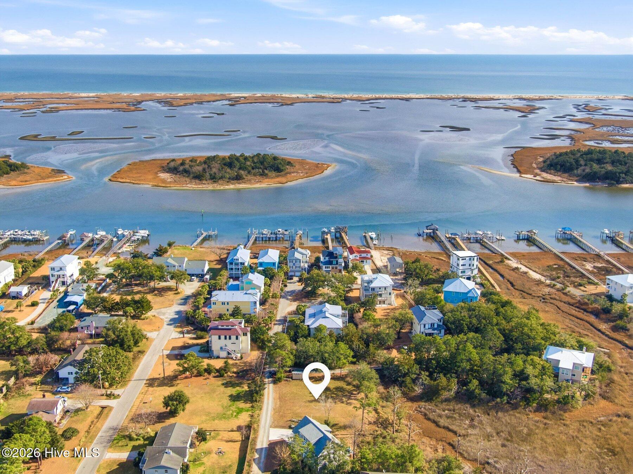
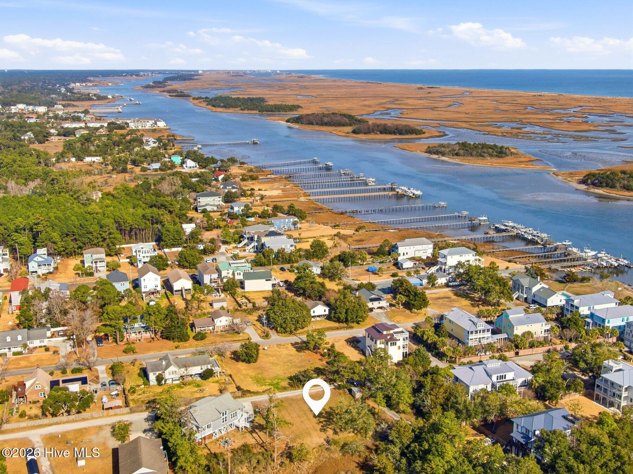
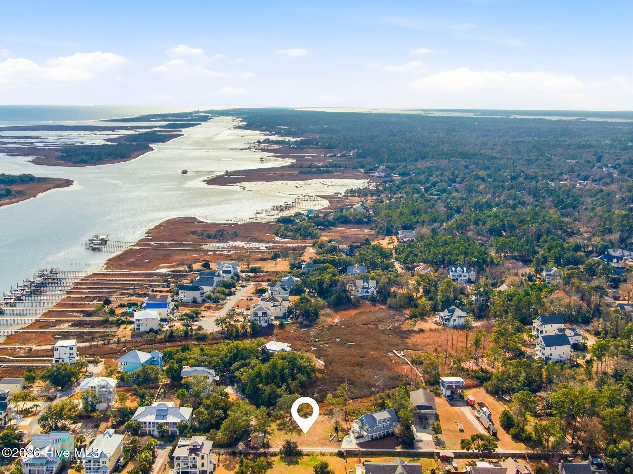
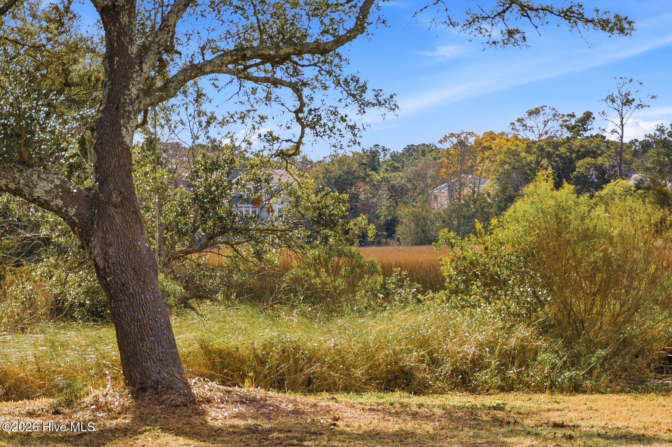
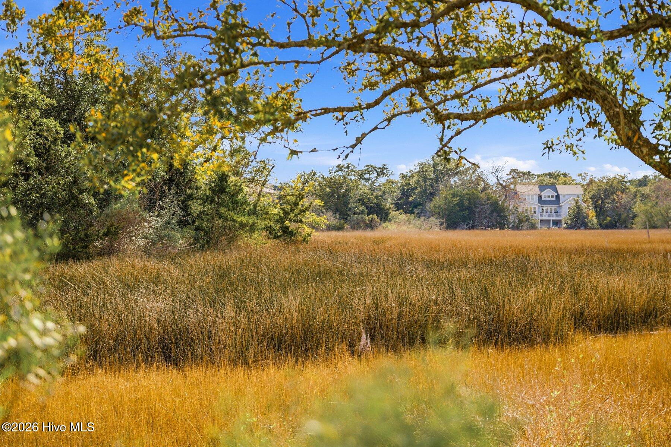
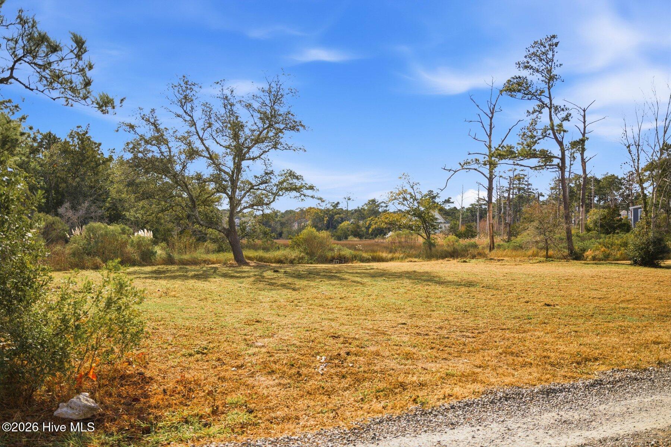
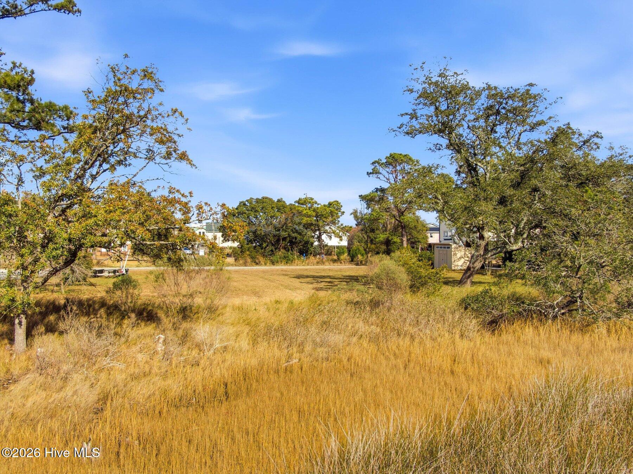
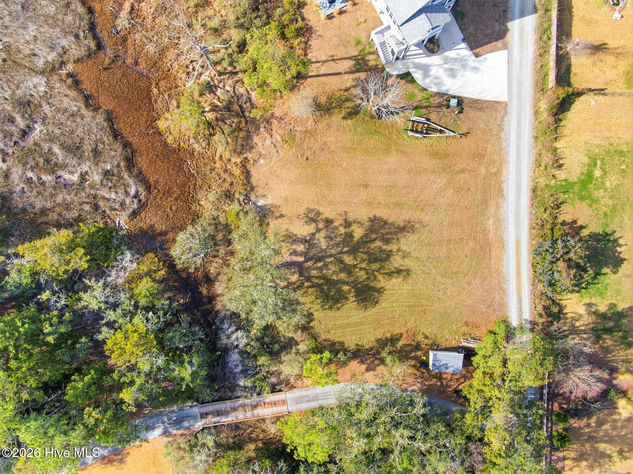
*Seller is open to selling lot separately* Imagine driving through a canopy of trees to your own custom home on a .7-acre private oasis. Surrounded by nature, a large southern oak tree, and a marsh full of life - this coastal contemporary home is a Wilmington buyer's dream. Marsh Cove is a pre-sale listing where buyers will have the privilege of selecting their own fixtures, finishes, and features. The new build includes a full design service by one of Wilmington's best, Blue Heron Designs, to assist with choosing finishes. Architecturally designed by BaseCamp and Lewis Coastal Homes, the property will host countless custom details built with outstanding quality and strategic building methods. The home features a seamless metal roof, powder-coated interior and exterior railings, and exposed rafters accenting multiple overhangs. Inside, a dramatic floating staircase sits in front of a striking two-story window wall, complemented by 12-foot living room ceilings and accordion kitchen windows that open to sweeping marsh views. An elevator provides easy access to all levels, while generous walk-in storage is available on both the ground floor and third floor. Outdoor living is equally impressive, with composite decking, a spa that waterfalls into an L-shaped pool, and a pool house complete with a glass roll-up door opening over a bar top-perfect for entertaining and relaxed coastal living. Interested parties may tour a Lewis Coastal build to experience the exceptional quality and explore similar custom finishes firsthand.
Details
| MLS # | 100551899 |
|---|---|
| Listing Type | For Sale |
| Style | House |
| Sub-Type | New Construction |
| Status | Active |
| Year | 2026 |
| Days On Site | 212 |
| Listing Provided By | Intracoastal Realty Corporation | Landyn Lewis |
Features
| Bed(s) | 4 |
|---|---|
| Bath(s) | 4 Total |
| SQ Feet | 2,982 |
| Garage | 2 |
| Pool | Yes |
| Story(s) | 2 |
| Zoning | R-15 |
| Acreage | 0.70 |
| Water Front | Salt Marsh |
| Property View | Marsh |
Interior
| Interior Features | Master Downstairs, Walk-in Closet(s), Vaulted Ceiling(s), High Ceilings, Entrance Foyer, Mud Room, Bookcases, Kitchen Island, Elevator, Ceiling Fan(s), Hot Tub, Pantry, Walk-in Shower, Gas Log, Walk-In Closet(s) |
|---|---|
| Heating Yes / No | Yes |
| Cooling Yes / No | Yes |
| Cooling | Central Air, Zoned, Ceiling Fan(s) |
| Fireplace Features | Gas Log |
| Fireplaces Total | 1 |
| Fireplace Yes / No | Yes |
| Laundry Features | Laundry Room |
| Rooms Total | 9 |
Exterior
| Roof | Metal |
|---|---|
| Foundation Details | Other, Pilings |
| Lot Features | Salt Marsh |
| Waterfront Features | Salt Marsh |
| View | Marsh |
| Construction Materials | Fiber Cement, Wood Frame |
Parking
| Attached Garage Yes / No | Yes |
|---|---|
| Garage Yes / No | Yes |
| Parking Features | Paved, Garage |
Utilities
| Utilities | Water Connected, Water Tap Paid |
|---|
Taxes
| Tax Assessed Value | 144300 |
|---|---|
| Tax Book Number | 0 |
| Tax Legal Description | Tract 1 Keith Owen Davis Division Child Of Split From R07908-003-122-000 |
| Tax Year | 2025 |
Area Information
| State | NC |
|---|---|
| County | New Hanover |
| City | Wilmington |
| Zip Code | 28409 |
| School District | New Hanover |
| Elementary School | Bellamy |
| High School | Ashley |
| Listing VS Median (in 28409) | |
Price: $1,470,000 low | high Med: $575,000 sqft: 2,982 low | high Med: 2,382 $ / sqft: $493 low | high Med: $241 On site: 212 low | high Med: 51 | |
Market Activity 28409
Request a showing
Request a showing
Contact
Learn More About This Property

| State | NC |
|---|---|
| County | New Hanover |
| City | Wilmington |
| Zip Code | 28409 |
| School District | New Hanover |
| Elementary School | Bellamy |
| High School | Ashley |
| Listing VS Median (in 28409) | |
Price: $1,470,000 low | high Med: $575,000 sqft: 2,982 low | high Med: 2,382 $ / sqft: $493 low | high Med: $241 On site: 212 low | high Med: 51 | |