
 Price Reduced Listing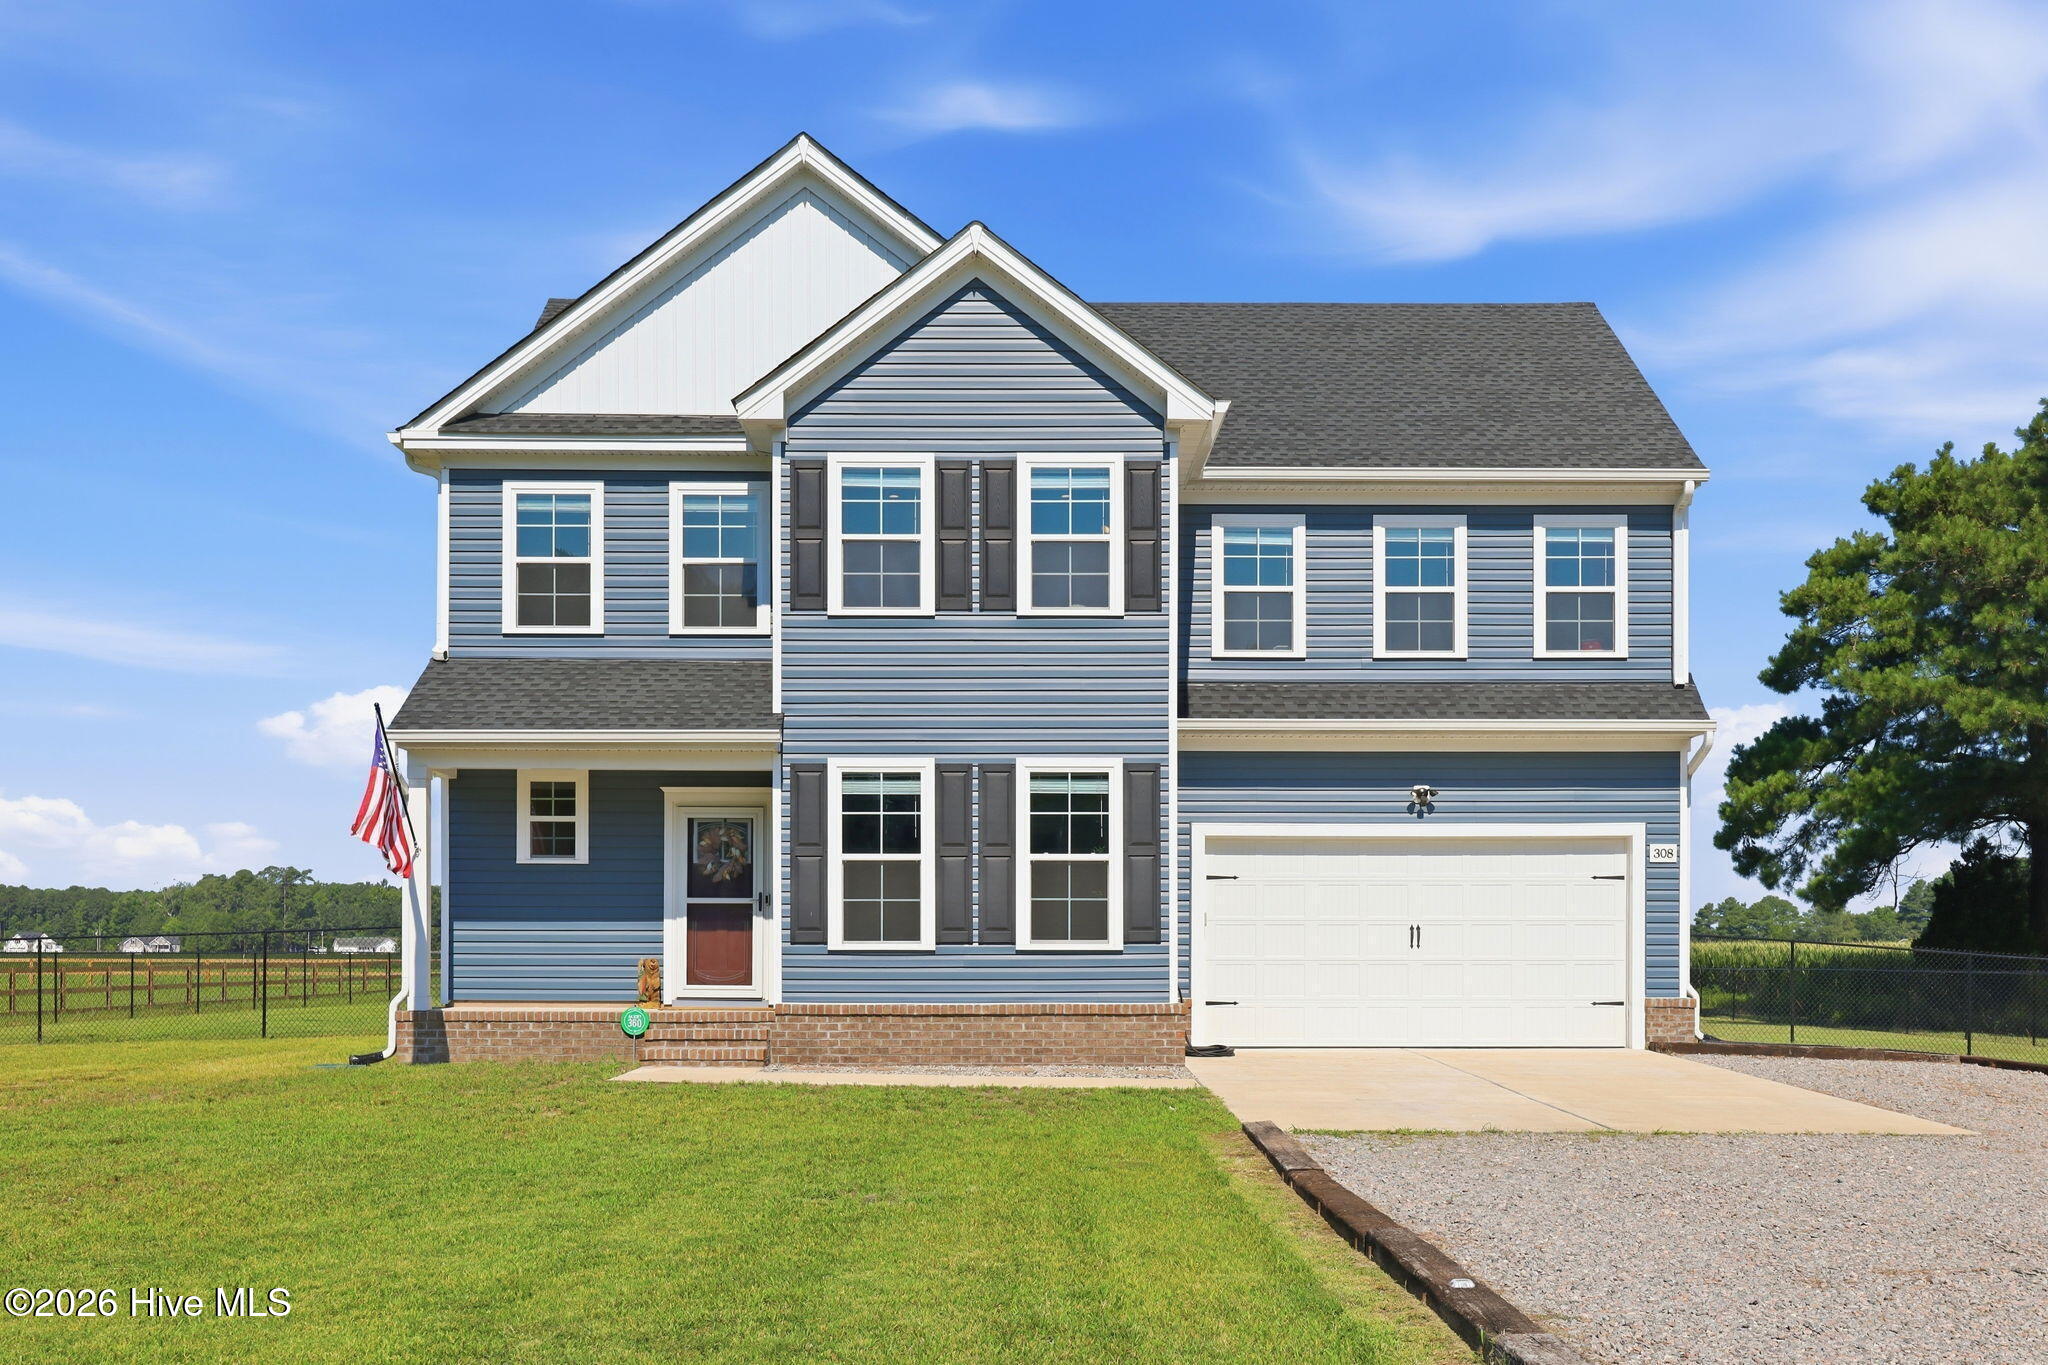
308 Old Swamp Road,South Mills, NC 27976
South Mills, NC 27976











Description
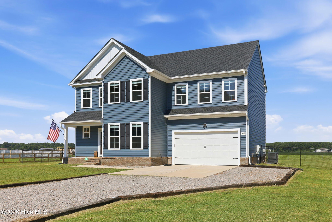
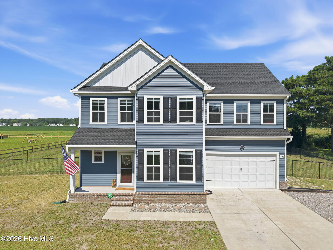
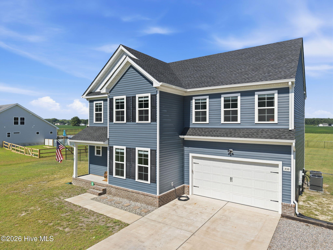
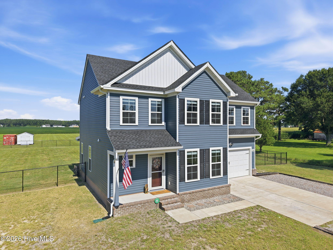
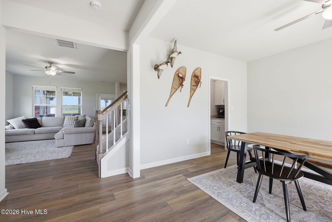
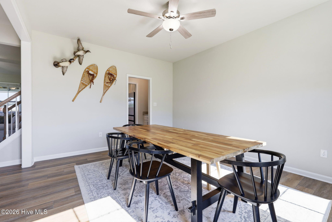
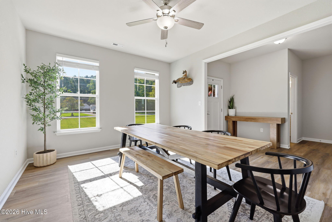
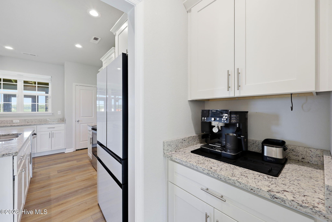
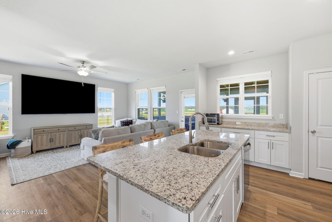
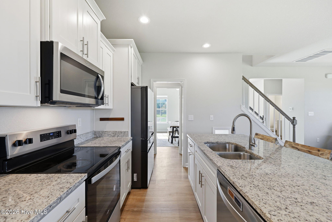
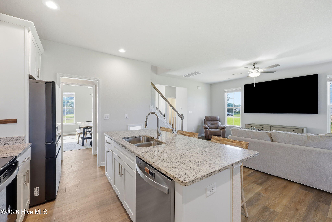
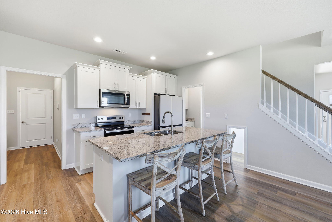
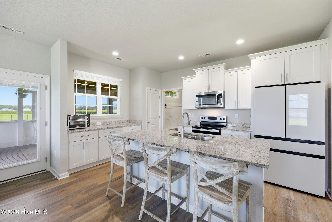
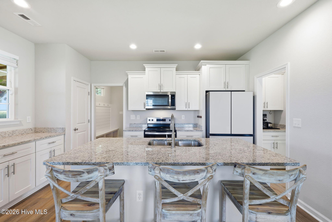
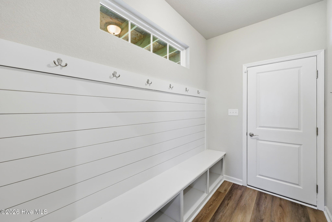
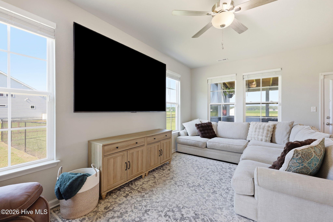
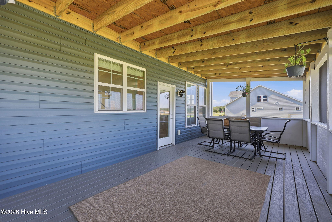
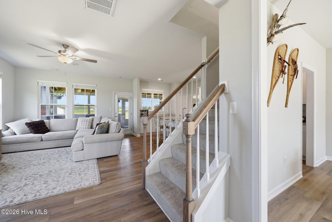
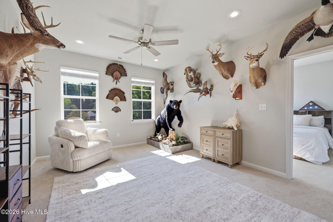
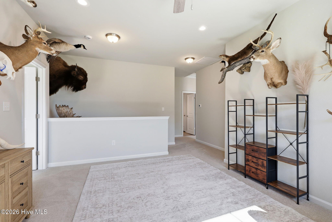
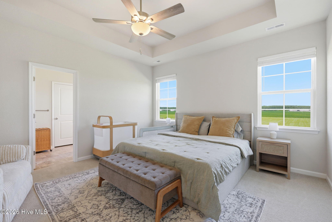
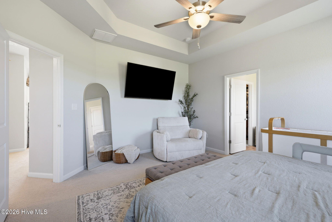
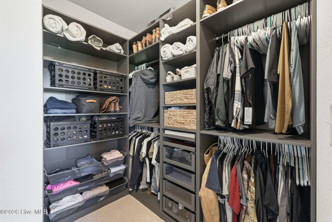
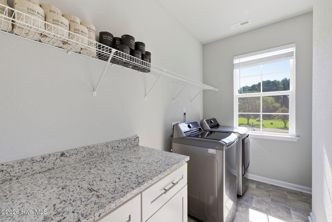
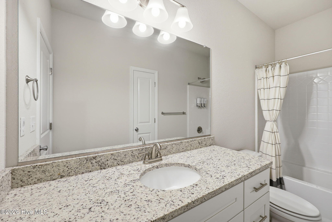
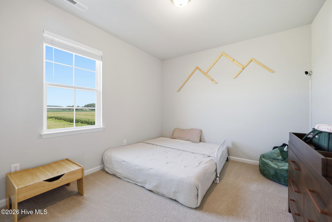
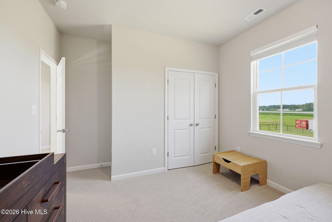
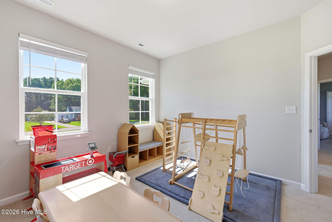
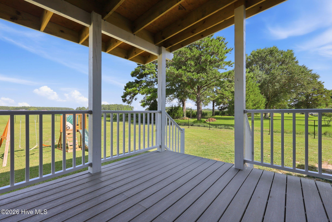
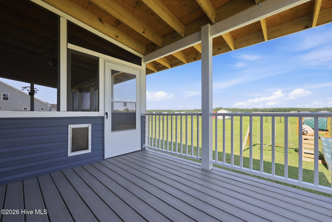
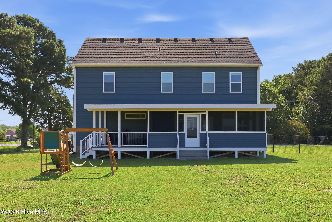
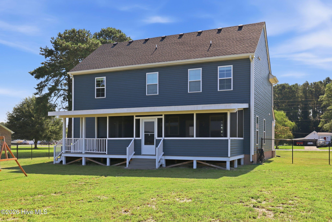
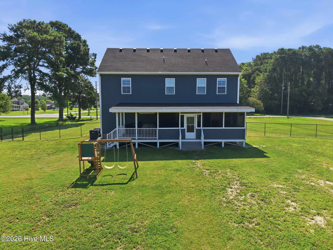
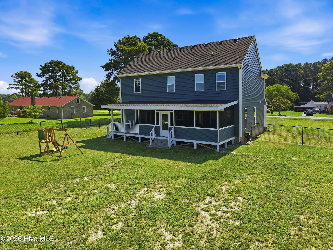
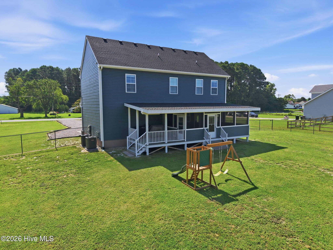
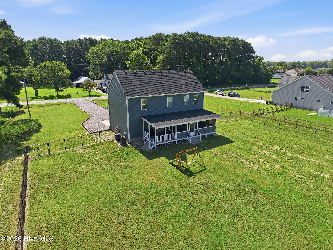
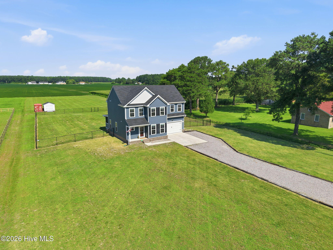
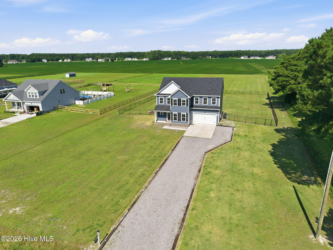
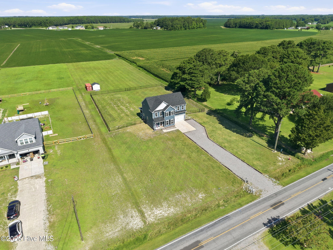
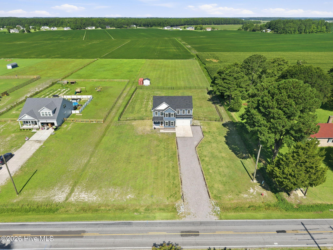
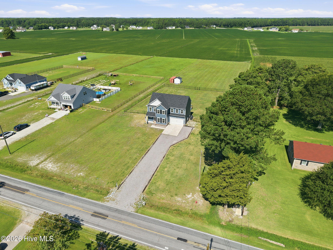
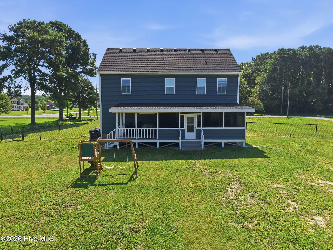
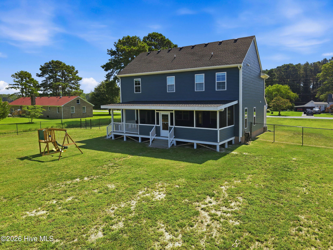
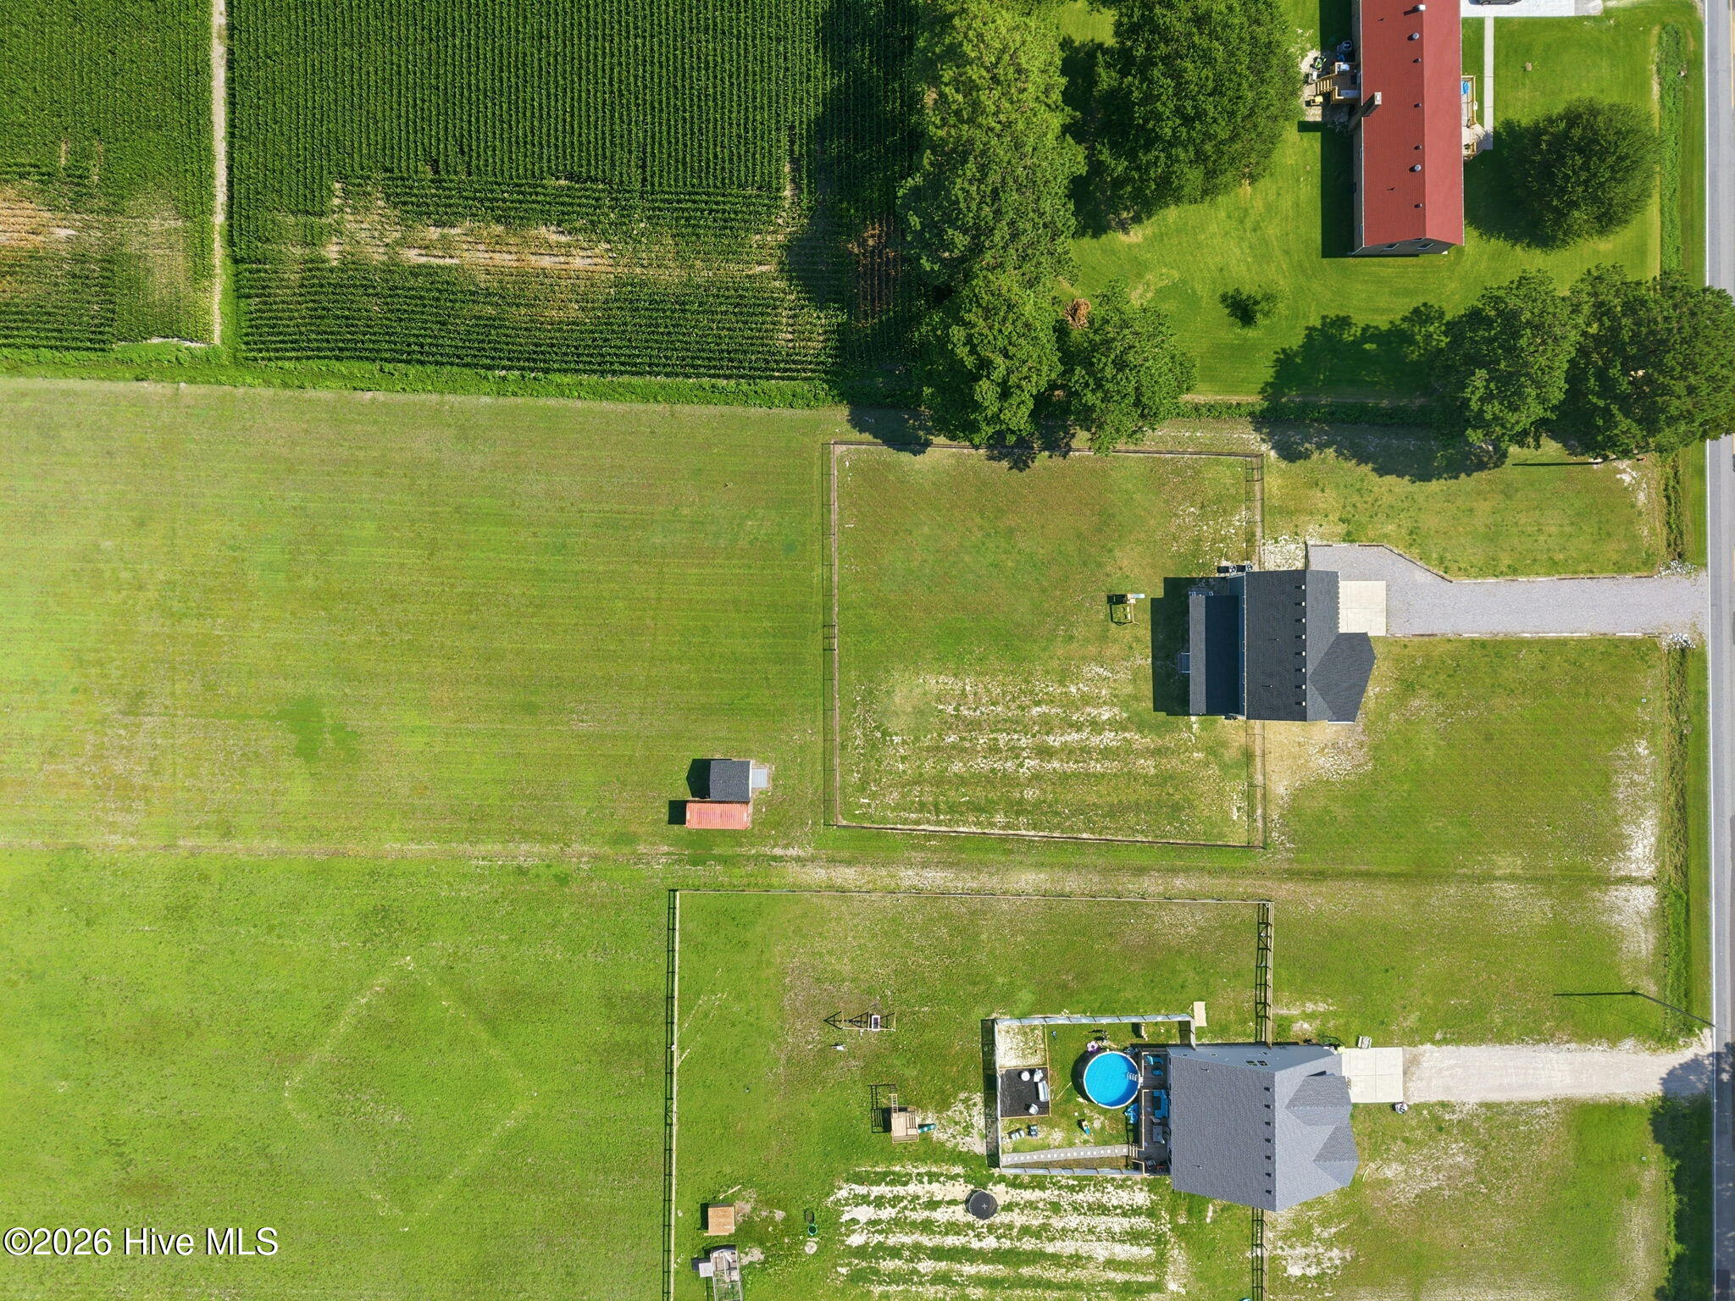
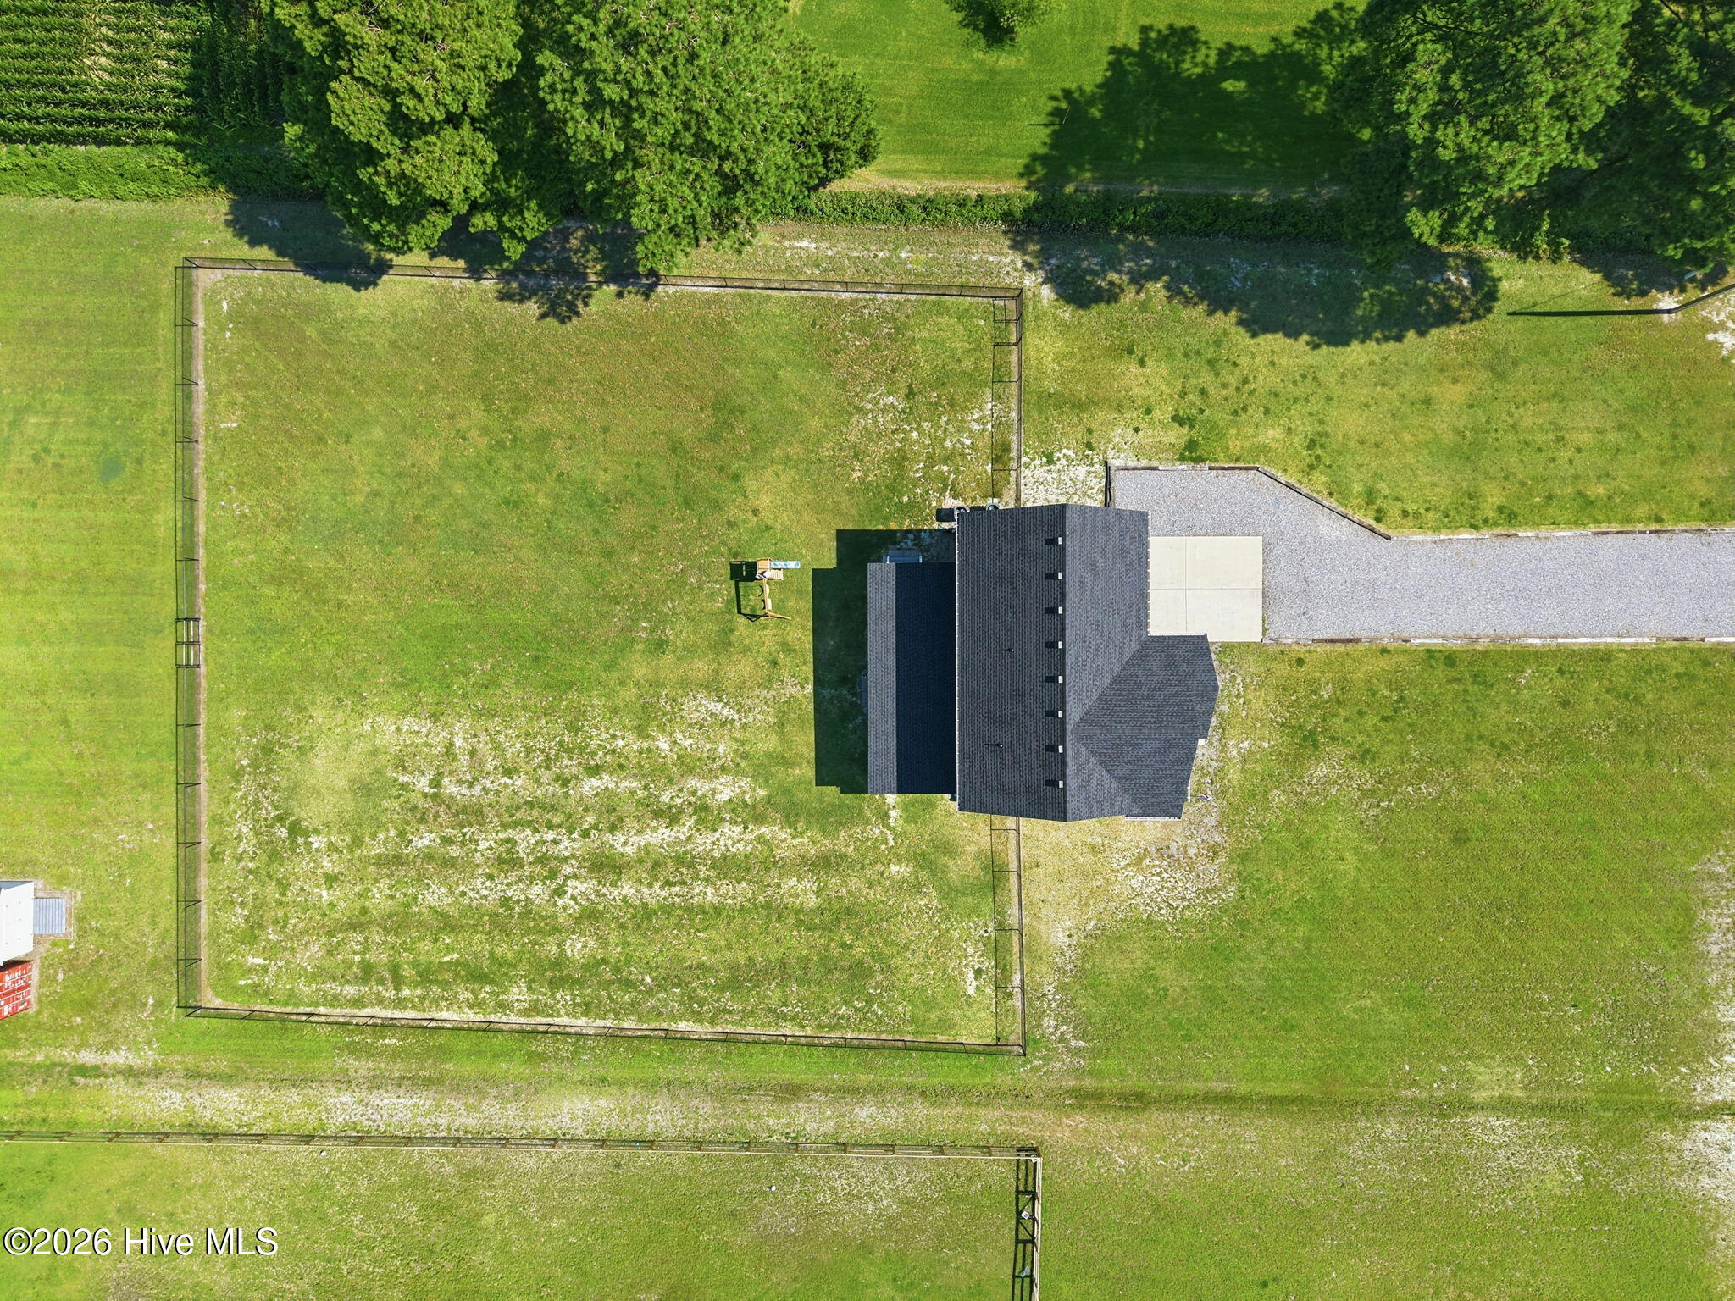
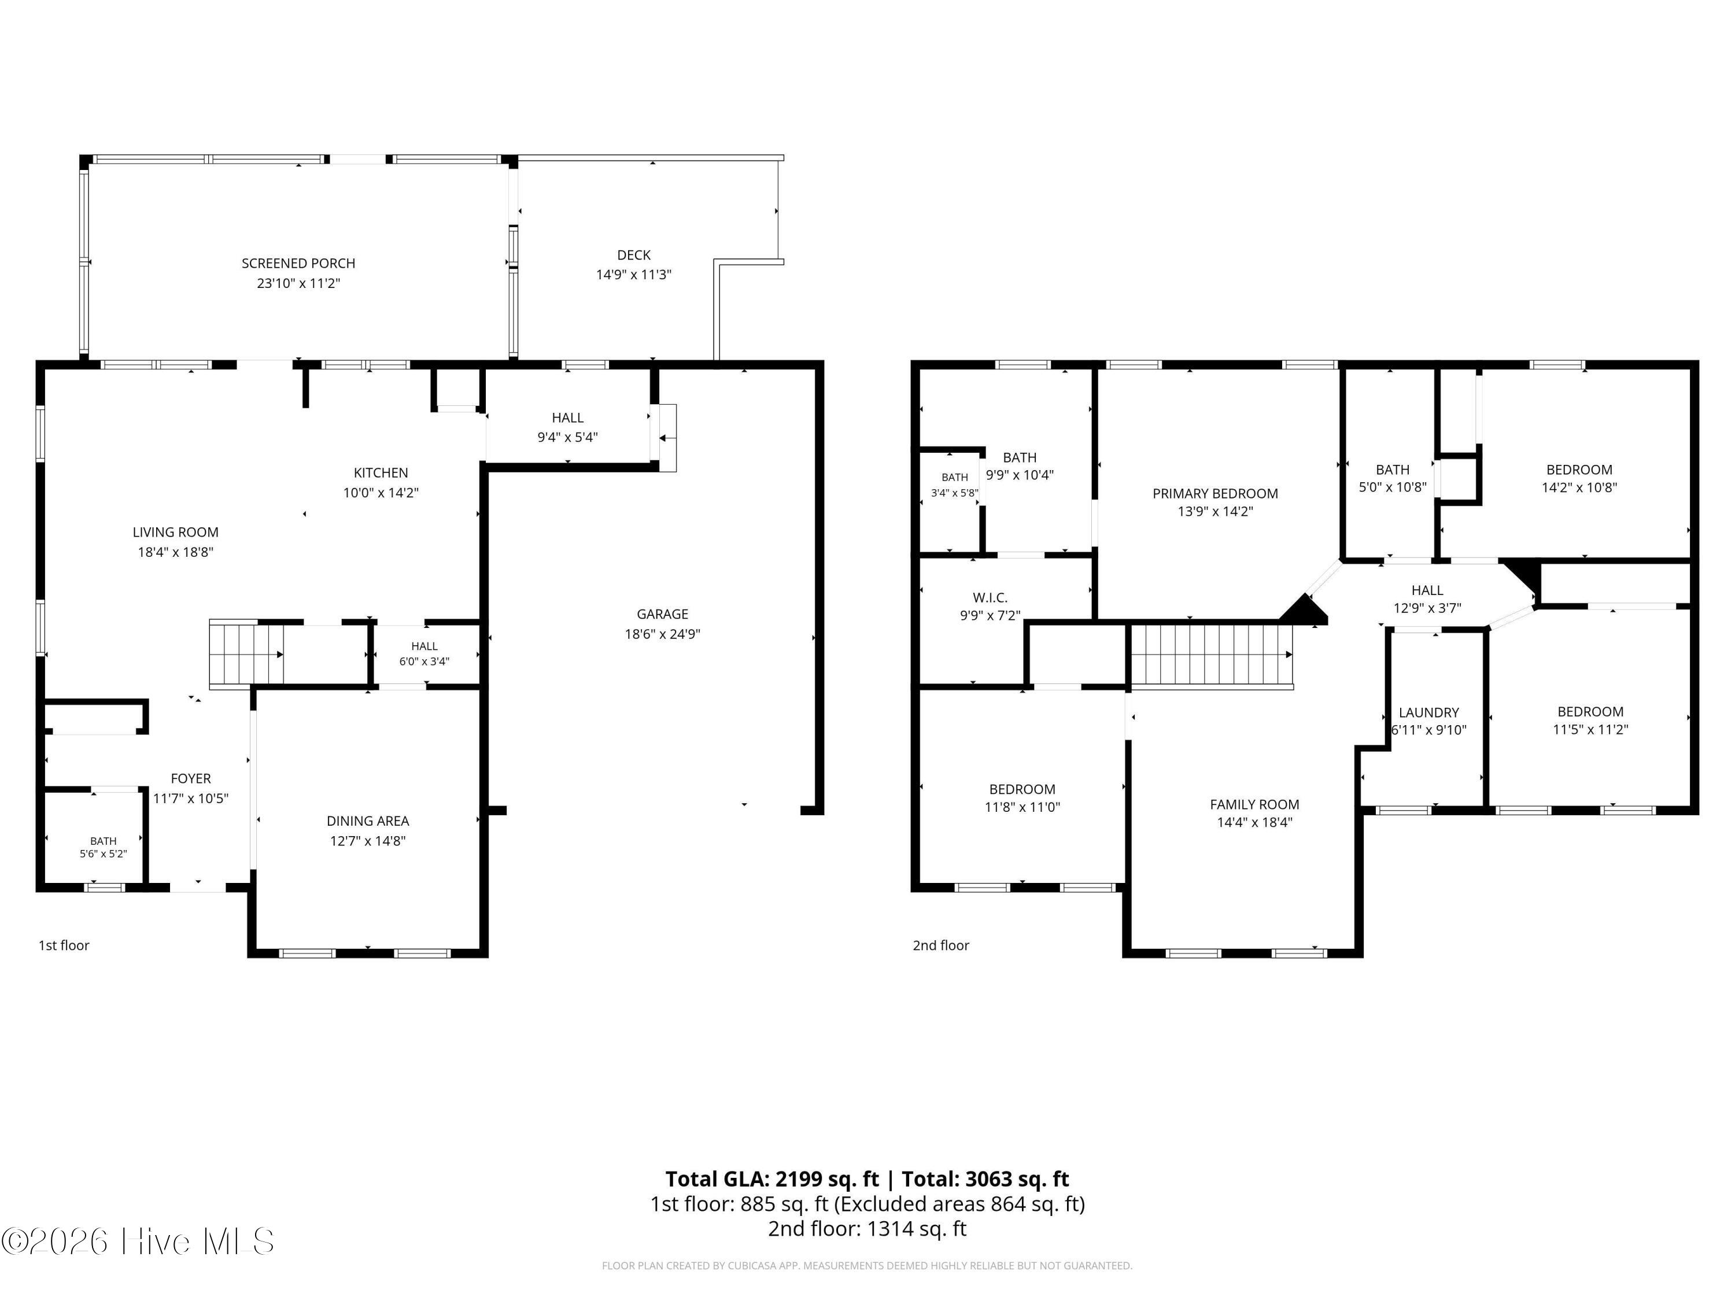
Welcome home to this beautiful, move-in-ready 4-bedroom, 2.5-bath home offering modern finishes, thoughtful upgrades, and plenty of space both inside and out. The open-concept layout features 9-foot ceilings, granite countertops, stainless steel appliances, upgraded refrigerator, large kitchen island, pantry, and butler's pantry. A convenient mudroom connects the kitchen to the two-car garage, while a custom under-stair nook provides the perfect space for storage, a play area, reading nook, or pet retreat. Upstairs you'll find all four bedrooms, a dedicated laundry room, and a spacious primary suite with an upgraded custom walk-in closet. Outside, enjoy 2 acres, a fenced yard, screened-in back porch with dog door, finished driveway, 12x12 storage shed, 20-ft Conex container, and RV electrical hookups. Additional features include dual-zone HVAC, Ring cameras, Alert 360 security system, garage door opener with built-in camera, and optional garage refrigerator. Property Highlights: Built in 2024 2 acres 4 bedrooms | 2.5 baths No HOA / no deed restrictions 9-foot ceilings Custom primary closet Open-concept living Mudroom & two-car garage Screened porch & fenced yard Storage shed & Conex container RV hookups Security cameras/system convey Move-in ready A newer home with land, freedom, and room to make it your own - without the restrictions of an HOA.
Details
| MLS # | 100588550 |
|---|---|
| Listing Type | For Sale |
| Style | House |
| Sub-Type | Resale |
| Status | Active |
| Year | 2024 |
| Days On Site | 48 |
| Listing Provided By | Beycome Brokerage Realty LLC | Craig Tribus |
Features
| Bed(s) | 4 |
|---|---|
| Bath(s) | 3 Total |
| SQ Feet | 2,199 |
| Garage | 2 |
| Story(s) | 2 |
| Zoning | RR |
| Acreage | 2.04 |
| Property View | See Remarks |
Interior
| Interior Features | Walk-in Closet(s), Entrance Foyer, Kitchen Island, Ceiling Fan(s), Pantry, Walk-in Shower, Walk-In Closet(s) |
|---|---|
| Heating Yes / No | Yes |
| Cooling Yes / No | Yes |
| Cooling | Central Air |
| Fireplace Yes / No | No |
| Rooms Total | 7 |
Exterior
| Exterior Features | None |
|---|---|
| Roof | Architectural Shingle |
| Foundation Details | Slab |
| Lot Features | Open Lot, Level |
| View | See Remarks |
| Construction Materials | Vinyl Siding, Wood Frame |
Parking
| Attached Garage Yes / No | Yes |
|---|---|
| Garage Yes / No | Yes |
| Parking Features | Garage Faces Front, Attached, Concrete, Garage |
Utilities
| Utilities | Water Available |
|---|
Taxes
| Tax Assessed Value | 440210 |
|---|---|
| Tax Book Number | 454 |
| Tax Legal Description | DIST:1 CITY/MUNI/TWP:SOUTH MILLS |
| Tax Year | 2025 |
Area Information
| State | NC |
|---|---|
| County | Camden |
| City | South Mills |
| Zip Code | 27976 |
| Elementary School | Grandy Primary/Camden Intermedia |
| High School | Camden County High |
| Listing VS Median (in 27976) | |
Price: $584,000 low | high Med: $499,475 sqft: 2,199 low | high Med: 2,315 $ / sqft: $266 low | high Med: $217 On site: 48 low | high Med: 55 | |
Market Activity 27976
Request a showing
Request a showing
Contact
Learn More About This Property

| State | NC |
|---|---|
| County | Camden |
| City | South Mills |
| Zip Code | 27976 |
| Elementary School | Grandy Primary/Camden Intermedia |
| High School | Camden County High |
| Listing VS Median (in 27976) | |
Price: $584,000 low | high Med: $499,475 sqft: 2,199 low | high Med: 2,315 $ / sqft: $266 low | high Med: $217 On site: 48 low | high Med: 55 | |