
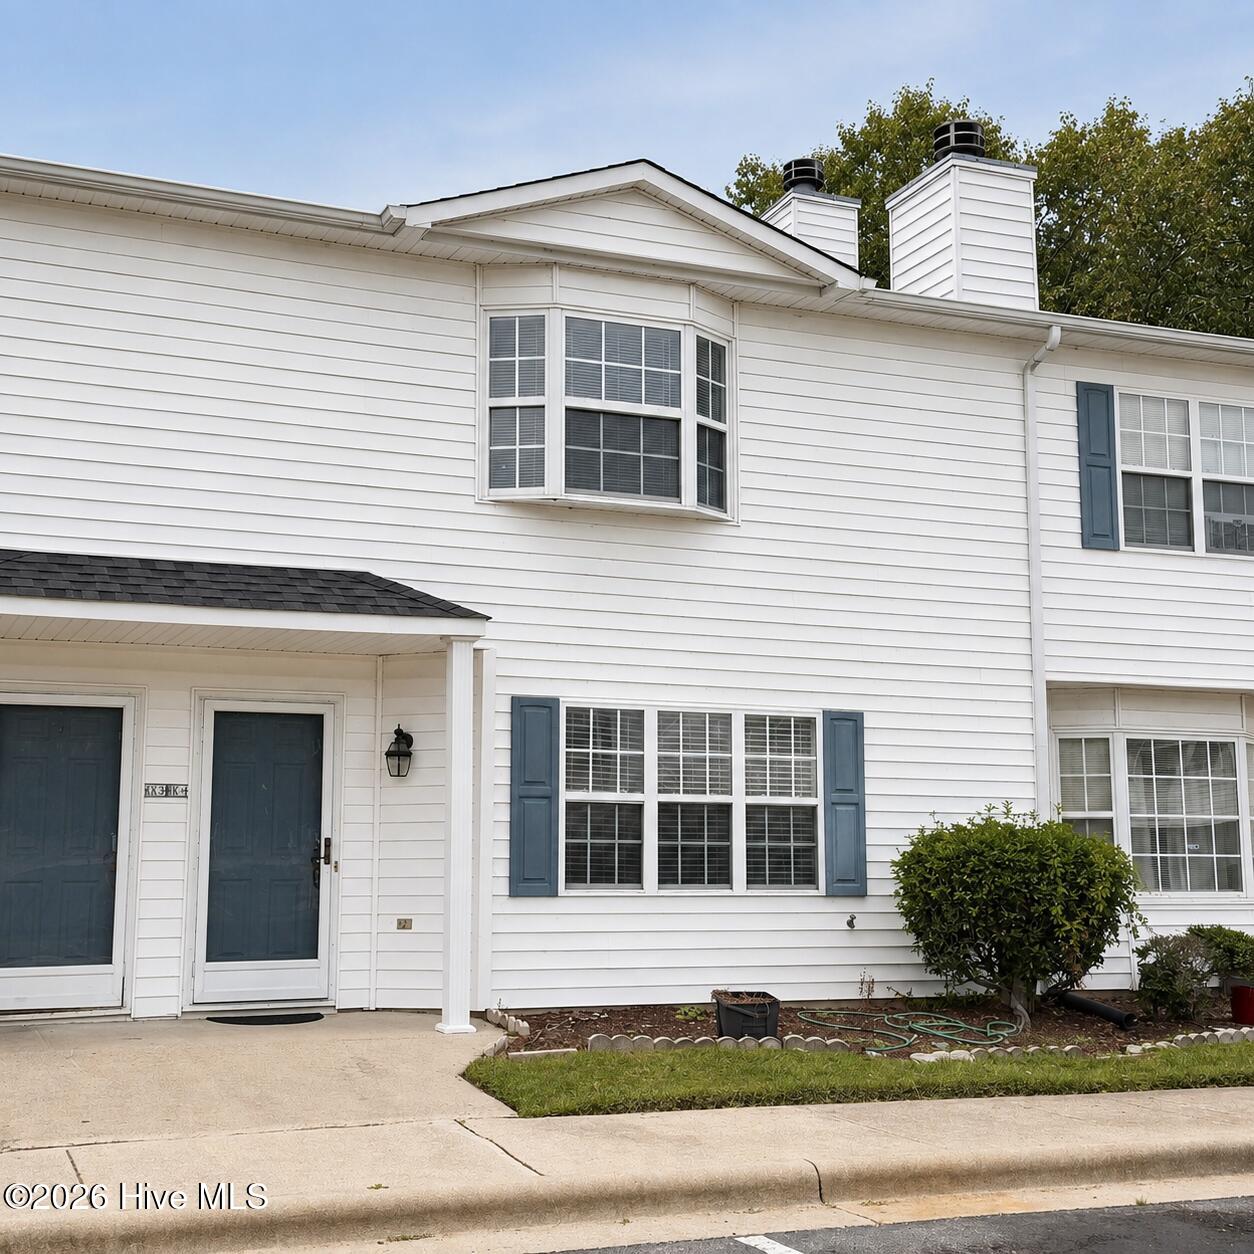
3917 Sterling Pointe Drive Kk4,Winterville, NC 28590
Winterville, NC 28590

Description
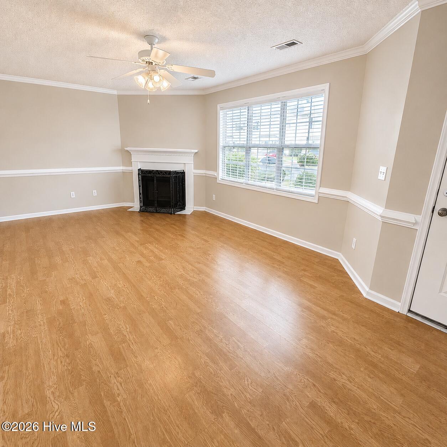
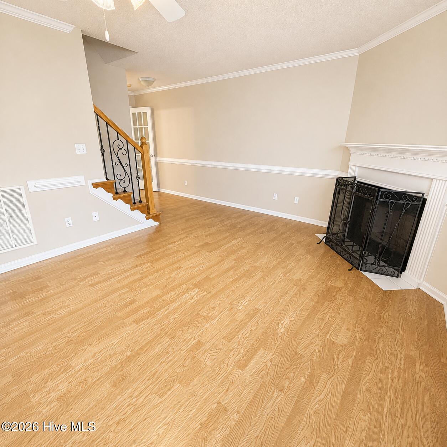
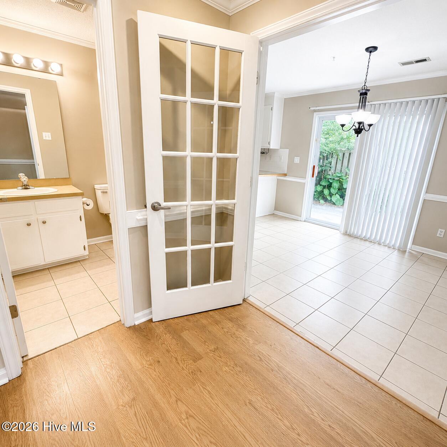
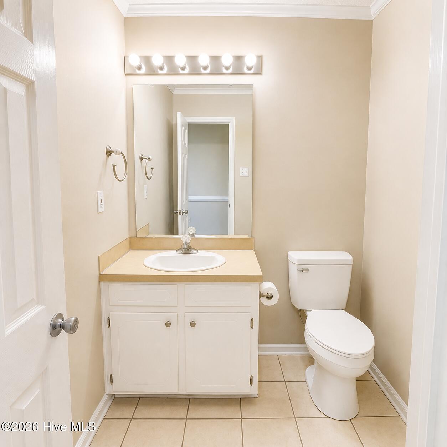
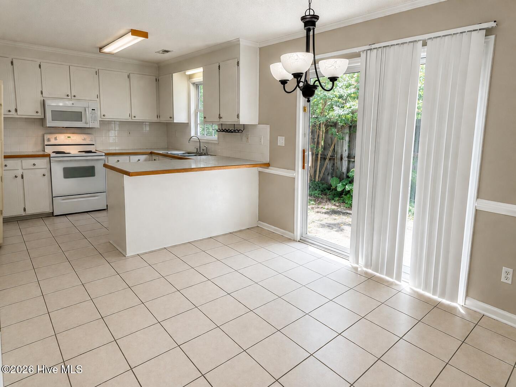
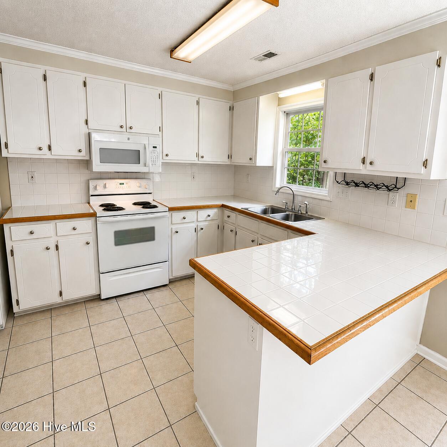
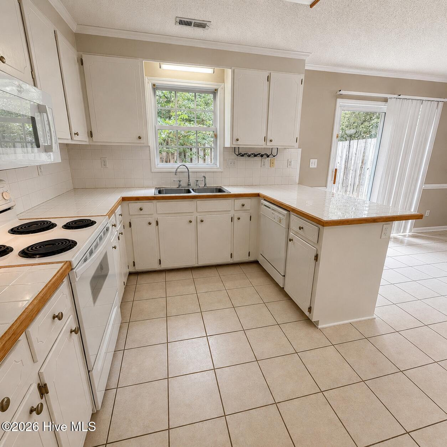
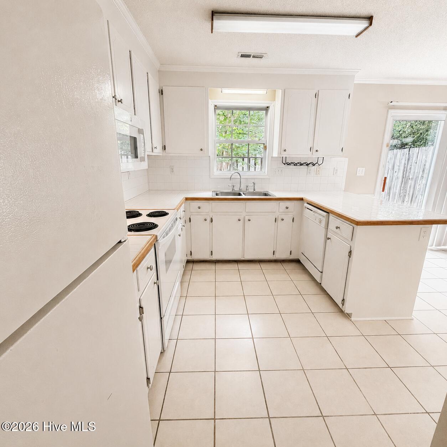
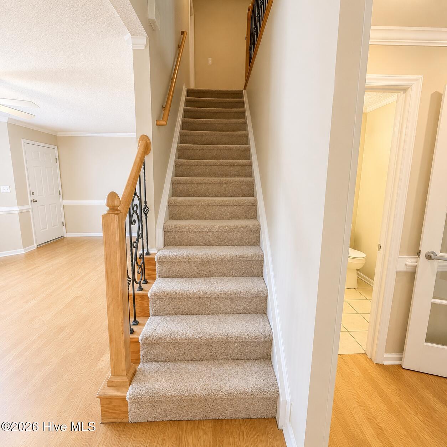
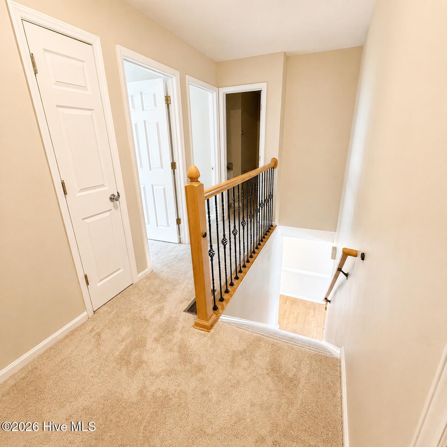
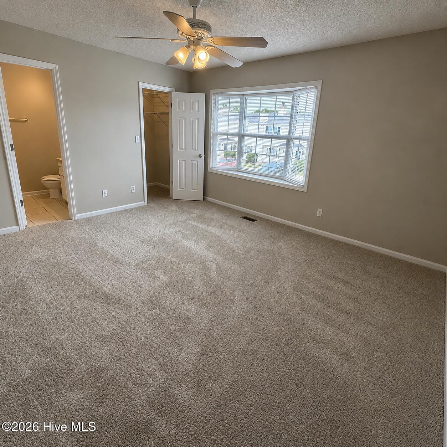
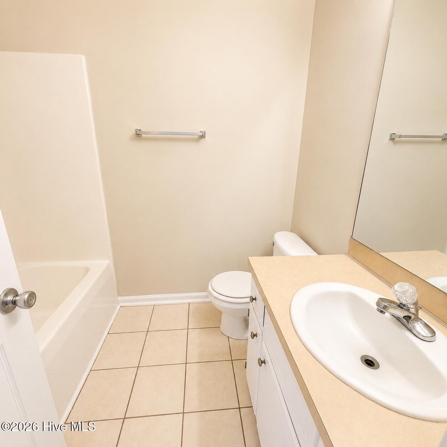
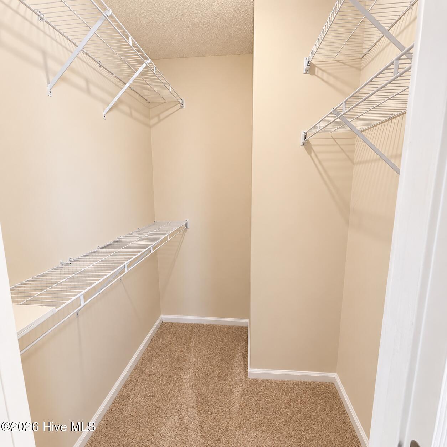
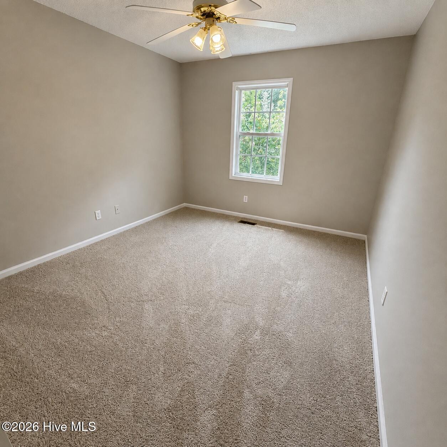
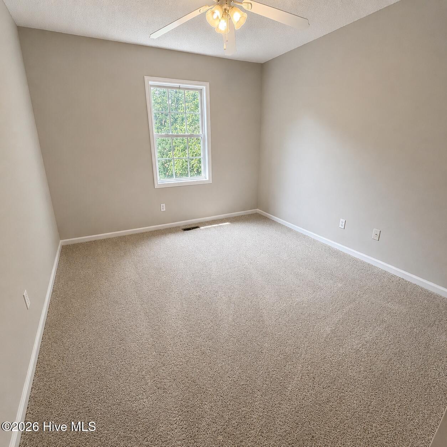
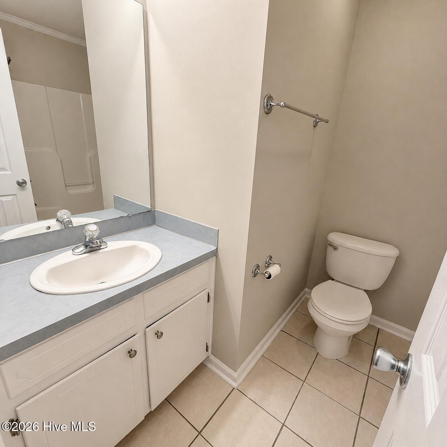
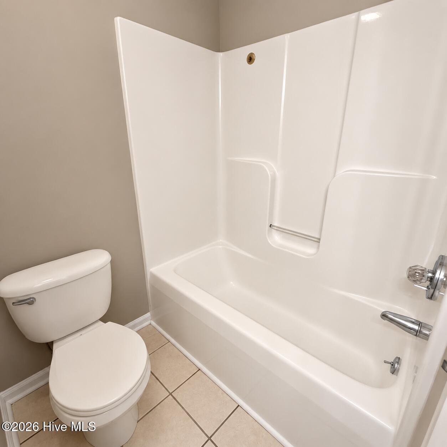
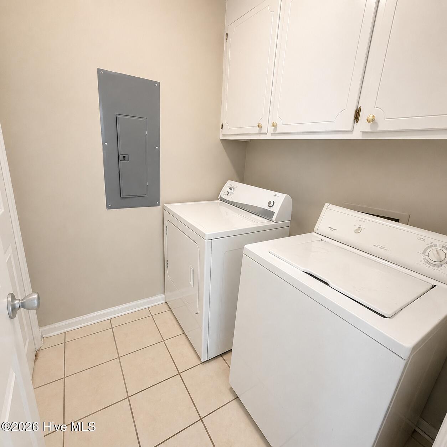
This 3-bedroom, 2.5-bath townhome offers a practical layout, fresh updates, and an affordable opportunity for both homeowners and investors. The main level features a spacious living room with a cozy corner fireplace and triple window that fills the space with natural light. Easy-care laminate and tile flooring throughout the downstairs makes everyday living and upkeep simple. The eat-in kitchen offers bright white cabinetry and appliances, tile countertops, ample workspace, and a pantry closet for additional storage. Just off the dining area, a sliding glass door leads to a privacy-fenced patio--perfect for creating your own outdoor sitting or entertaining space. A convenient powder room and downstairs laundry complete the main level. Upstairs, the generously sized primary suite features a large bay window, walk-in closet, and private ensuite bath. Two additional bedrooms and a shared full bath provide plenty of flexibility for family, guests, or a home office. With fresh paint throughout and brand-new carpet upstairs, this home is ready for its next owner. Whether you're looking for an affordable place to call your own or an investment property with low-maintenance appeal, this one deserves a closer look.
Details
| MLS # | 100596086 |
|---|---|
| Listing Type | For Sale |
| Style | Town House |
| HOA Dues | $754 |
| Sub-Type | Resale |
| Status | Pending With Showings |
| Year | 2000 |
| Days On Site | 16 |
| Listing Provided By | Realty ONE Group Aspire | Heather Garris |
Features
| Bed(s) | 3 |
|---|---|
| Bath(s) | 3 Total |
| SQ Feet | 1,453 |
| Story(s) | 2 |
| Zoning | OR |
| Acreage | 0.03 |
| Property View | See Remarks |
Interior
| Interior Features | Walk-in Closet(s), Ceiling Fan(s), Pantry, Blinds/Shades, Tile Counters, Walk-In Closet(s) |
|---|---|
| Heating Yes / No | Yes |
| Cooling Yes / No | Yes |
| Cooling | Central Air, Heat Pump |
| Fireplaces Total | 1 |
| Fireplace Yes / No | Yes |
| Laundry Features | Dryer Hookup, Washer Hookup, Laundry Room |
| Rooms Total | 5 |
Exterior
| Exterior Features | Cluster Mailboxes, Storm Doors, Thermal Doors |
|---|---|
| Roof | Shingle |
| Foundation Details | Slab |
| View | See Remarks |
| Construction Materials | Vinyl Siding, Wood Frame |
Parking
| Attached Garage Yes / No | No |
|---|---|
| Garage Yes / No | No |
| Parking Features | Asphalt, Assigned |
Utilities
| Utilities | Sewer Connected, Water Connected |
|---|
Taxes
| Tax Assessed Value | 114377 |
|---|---|
| Tax Book Number | 52 |
| Tax Legal Description | STERLING POINTE TOWNHOMES |
| Tax Year | 2026 |
Area Information
| State | NC |
|---|---|
| County | Pitt |
| City | Winterville |
| Zip Code | 28590 |
| Community Name | Sterling Pointe |
| School District | Pitt County Schools |
| Elementary School | Creekside Elementary School |
| High School | South Central High School |
| Listing VS Median (in Sterling Pointe) | |
Price: $135,000 low | high Med: $129,950 sqft: 1,453 low | high Med: 1,453 $ / sqft: $93 low | high Med: $89 On site: 16 low | high Med: 25.5 | |
Market Activity 28590
Request a showing
Request a showing
Contact
Learn More About This Property

| State | NC |
|---|---|
| County | Pitt |
| City | Winterville |
| Zip Code | 28590 |
| Community Name | Sterling Pointe |
| School District | Pitt County Schools |
| Elementary School | Creekside Elementary School |
| High School | South Central High School |
| Listing VS Median (in Sterling Pointe) | |
Price: $135,000 low | high Med: $129,950 sqft: 1,453 low | high Med: 1,453 $ / sqft: $93 low | high Med: $89 On site: 16 low | high Med: 25.5 | |
