
 Price Reduced Listing
 In-Person: 08/29 10:00 AM - 5:00 PM
In-Person: 08/30 10:00 AM - 5:00 PM
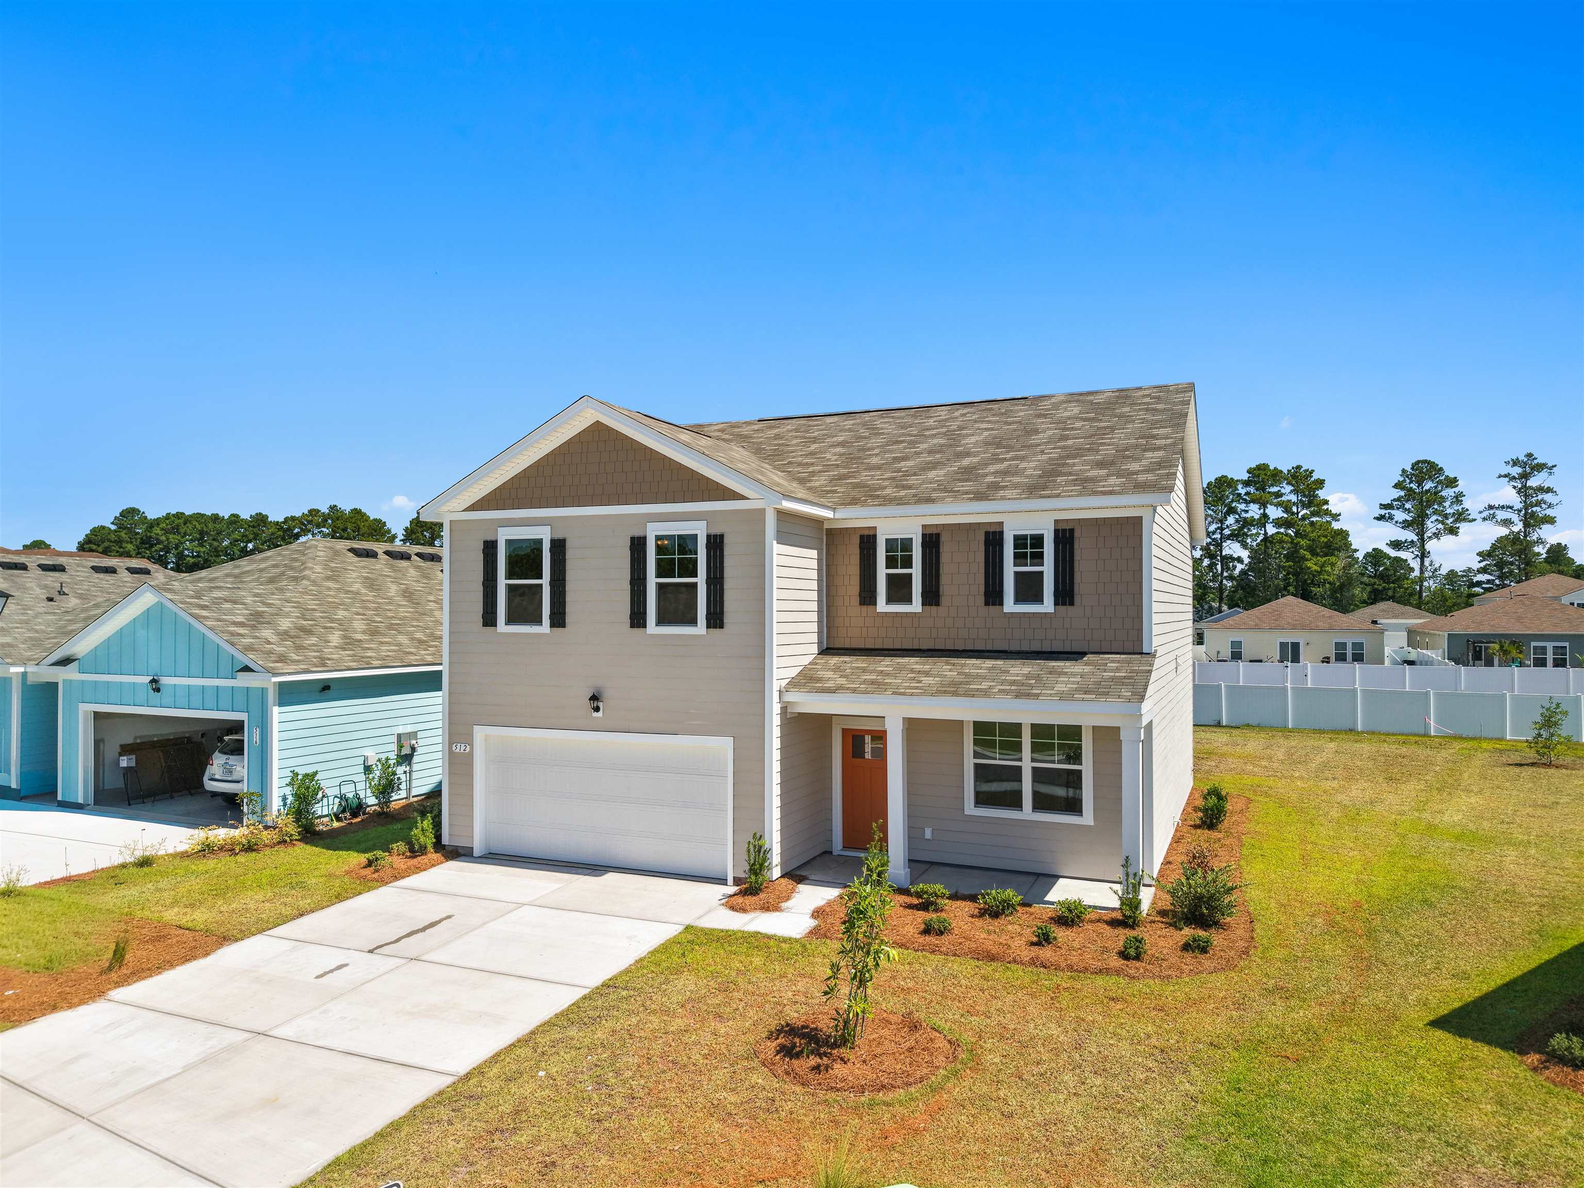
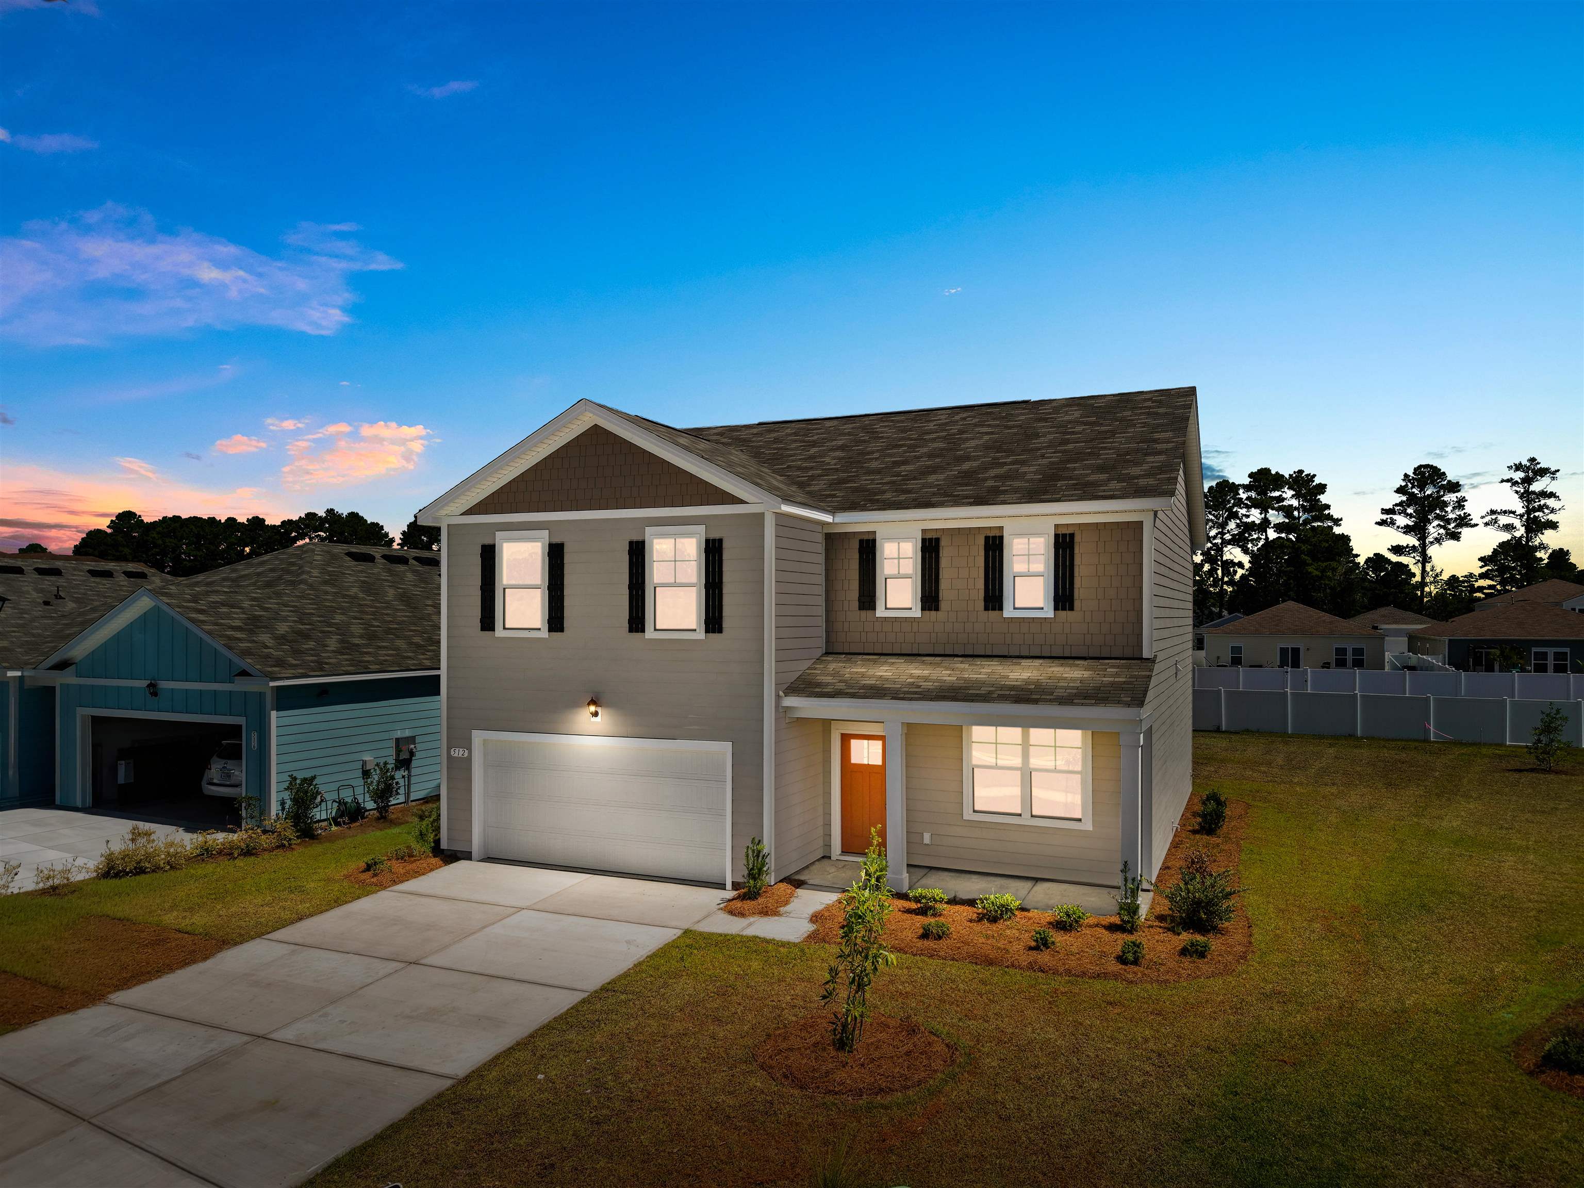

Description
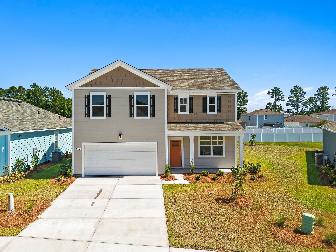
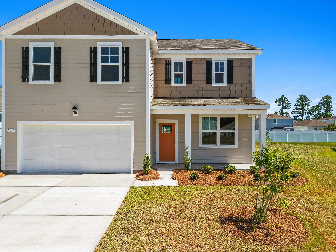
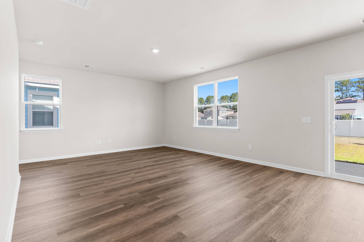
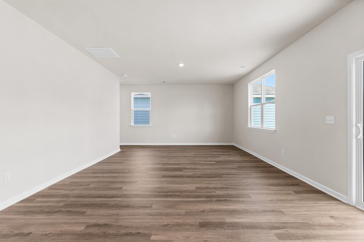
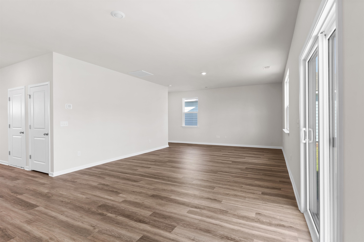
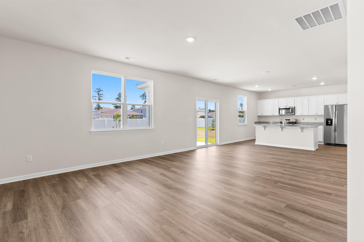
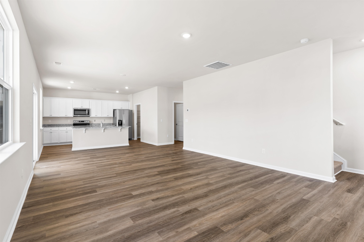
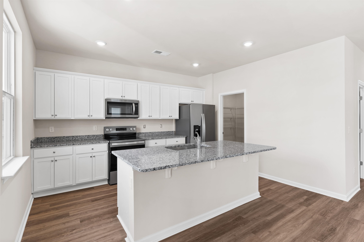
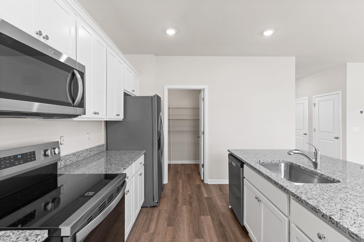
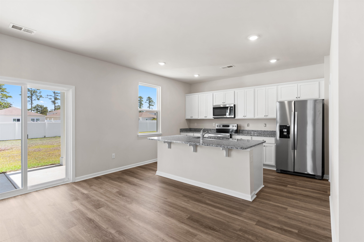
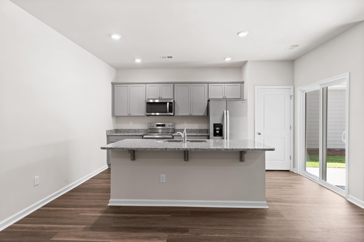
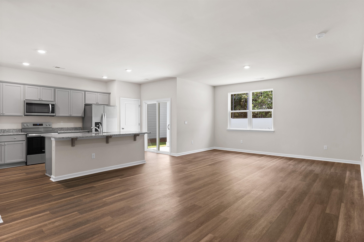
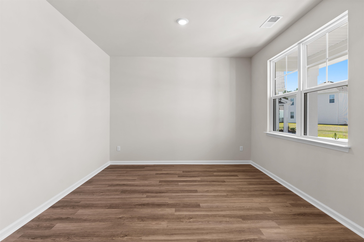
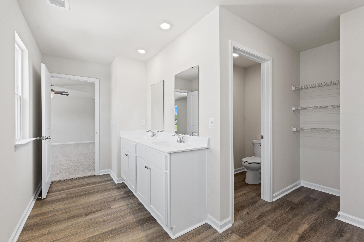
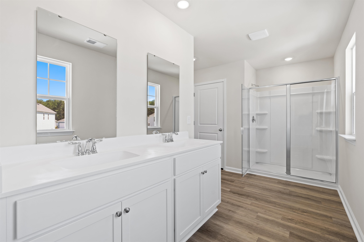
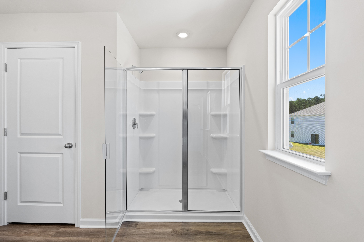
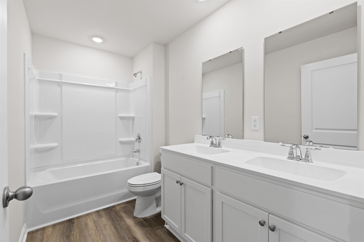
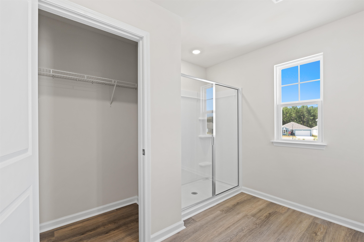
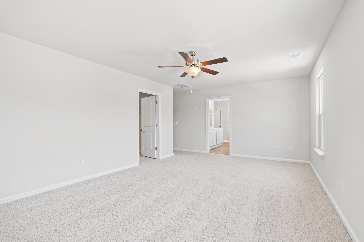
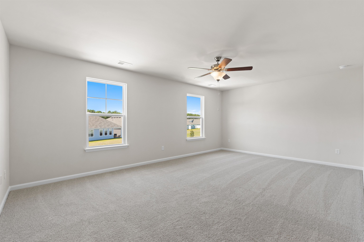
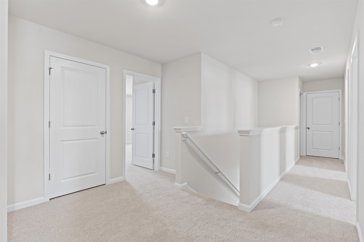
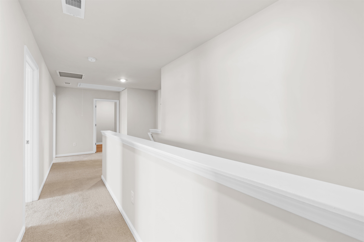
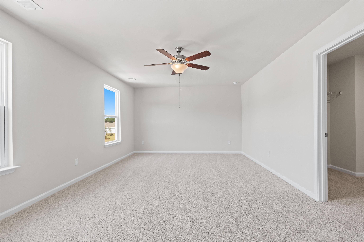
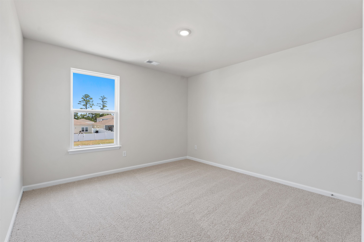
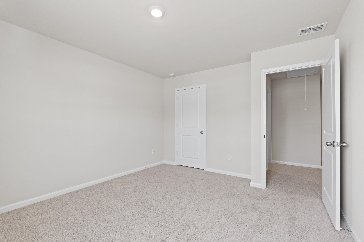
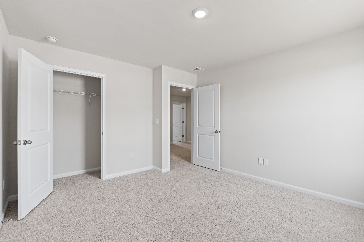
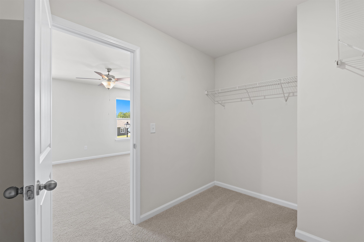
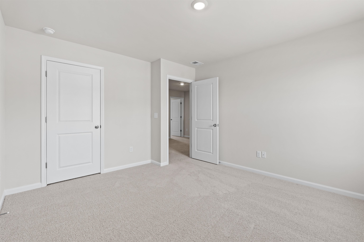
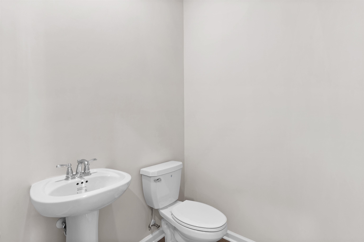
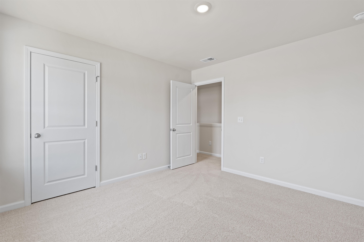
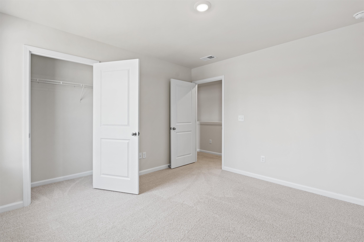
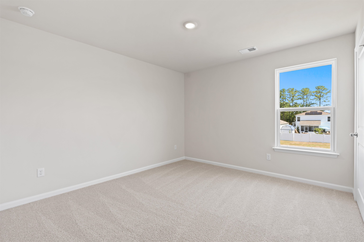
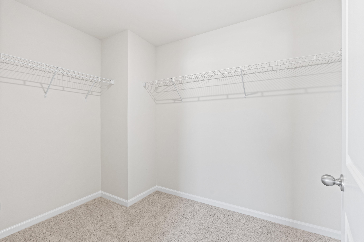
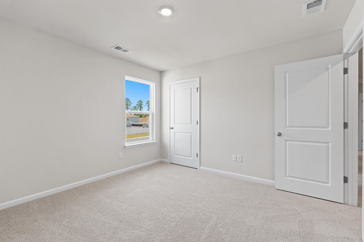
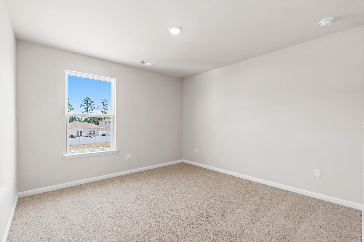
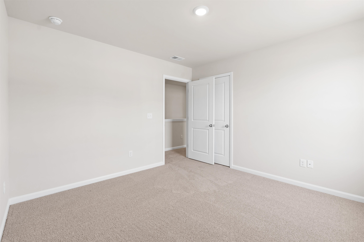
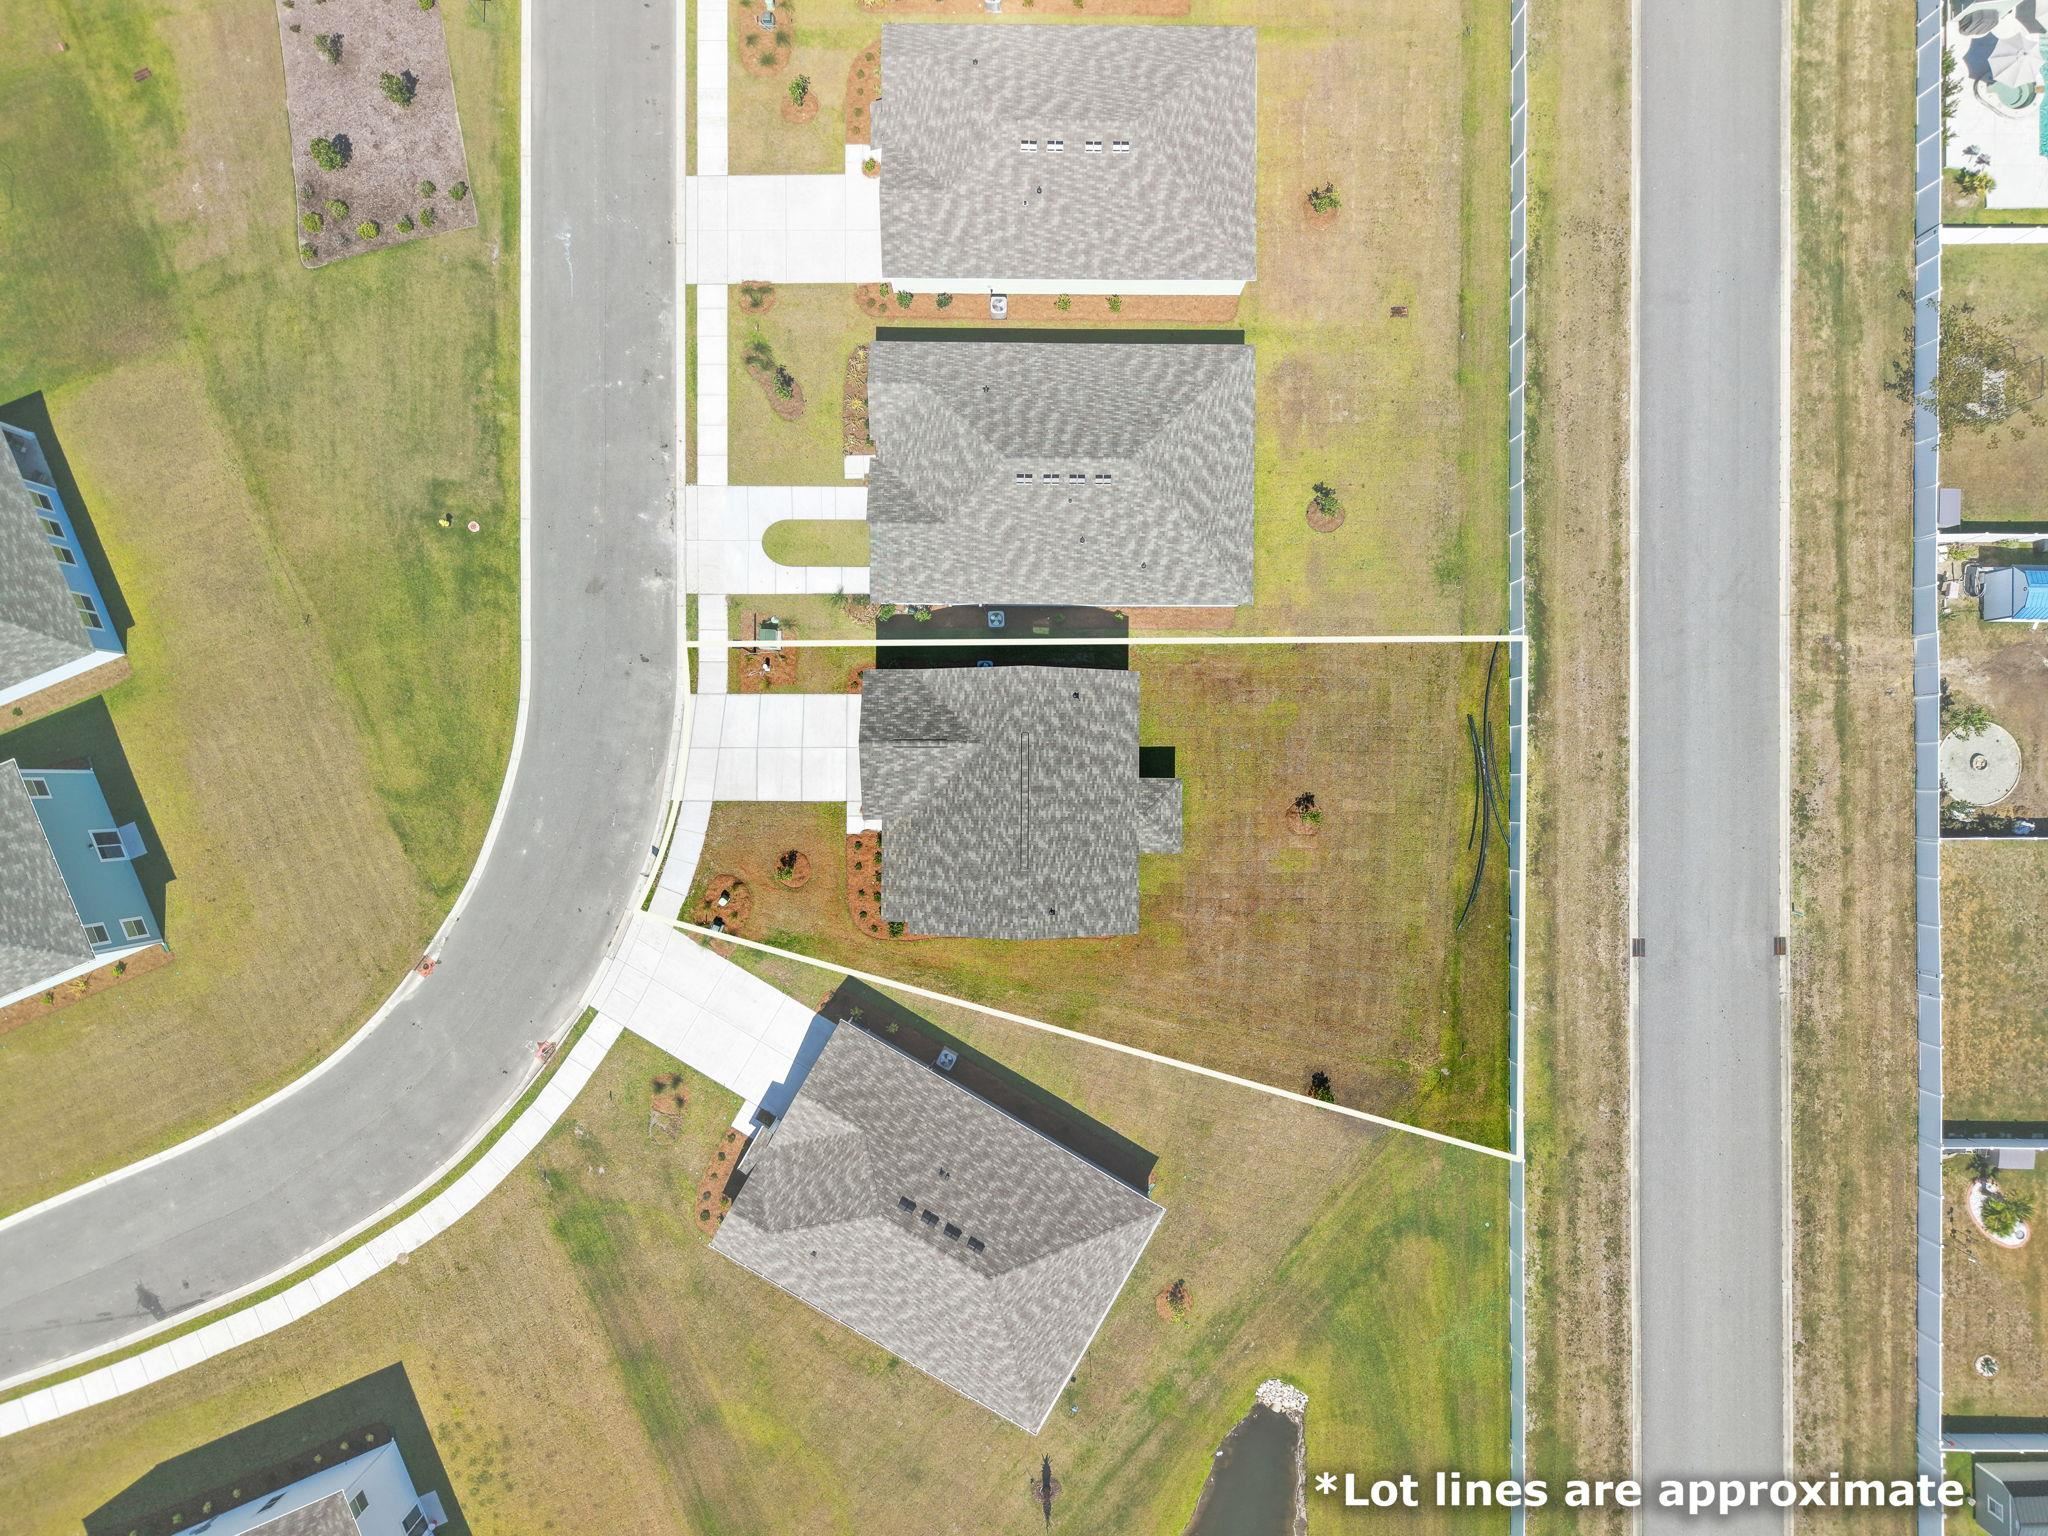
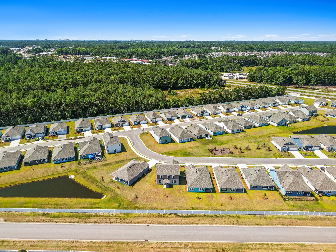
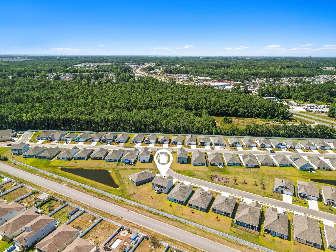
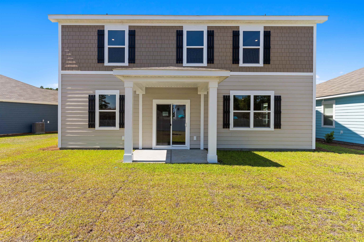
Spacious, stylish, and designed for today's lifestyle! The Galen model offers four bedrooms, two and a half baths, an open-concept floor plan, and smart home technology. A versatile flex room off the foyer is perfect for a home office, formal dining room, den, or playroom. The kitchen features a large center island, granite countertops, stainless steel appliances, and refrigerator, opening seamlessly to the spacious living area. Luxury vinyl plank flooring enhances the main living areas. Upstairs, the oversized primary suite features a large walk-in closet and private bath with a five-foot walk-in shower and double vanity. Three additional bedrooms and a full bath complete the second floor. Modern, spacious, and move-in ready-this home has it all!
Details
| MLS # | 2616996 |
|---|---|
| Listing Type | For Sale |
| Style | House |
| HOA Dues | $80 |
| Sub-Type | New Construction |
| Status | Active |
| Year | 2026 |
| Days On Site | 53 |
| Listing Provided By | Realty ONE Group Dockside | Renee Holder |
Features
| Bed(s) | 4 |
|---|---|
| Bath(s) | 3 Total |
| SQ Feet | 2,340 |
| Garage | 2 |
| Story(s) | 2 |
| Zoning | Res |
| Acreage | 0.15 |
Interior
| Cooling Yes / No | Yes |
|---|---|
| Cooling | Central Air |
| Heating Yes / No | Yes |
| Heating | Central, Electric |
| Interior Features | Attic, Dual Sinks, Main Level Primary, Pull Down Attic Stairs, Permanent Attic Stairs, Split Bedrooms, Separate Shower, Vanity, Walk In Closets, Breakfast Bar, Loft, Stainless Steel Appliances, Solid Surface Counters |
| Furnished | Unfurnished |
| Appliances | Dishwasher, Disposal, Microwave, Refrigerator |
Exterior
| Security Features | Smoke Detectors |
|---|---|
| Foundation Details | Slab |
| Lot Features | Corner Lot |
Parking
| Garage Yes / No | Yes |
|---|---|
| Attached Garage Yes / No | Yes |
| Parking Features | Attached, Garage, Two Car Garage, Garage Door Opener |
Utilities
| Utilities | Cable Available, Electricity Available, Sewer Available, Underground Utilities, Water Available |
|---|
Area Information
| State | SC |
|---|---|
| County | Horry |
| City | Longs |
| Zip Code | 29568 |
| Area | 03A Longs to Little River Area North of 9 between Waccamaw River |
| Community Name | Carrington Woods |
| Listing VS Median (in Carrington Woods) | |
Price: $325,900 low | high Med: $305,990 sqft: 2,340 low | high Med: 1,774 $ / sqft: $139 low | high Med: $172 On site: 53 low | high Med: 2 | |
Market Activity 29568
Request a showing
Request a showing
Contact
Learn More About This Property

| Open House |
|---|
| In-Person 08/29 10:00 AM - 5:00 PM |
| In-Person 08/30 10:00 AM - 5:00 PM |
| State | SC |
|---|---|
| County | Horry |
| City | Longs |
| Zip Code | 29568 |
| Area | 03A Longs to Little River Area North of 9 between Waccamaw River |
| Community Name | Carrington Woods |
| Listing VS Median (in Carrington Woods) | |
Price: $325,900 low | high Med: $305,990 sqft: 2,340 low | high Med: 1,774 $ / sqft: $139 low | high Med: $172 On site: 53 low | high Med: 2 | |
 | $335,000327 Ridley StreetLongs, SC 29568 |
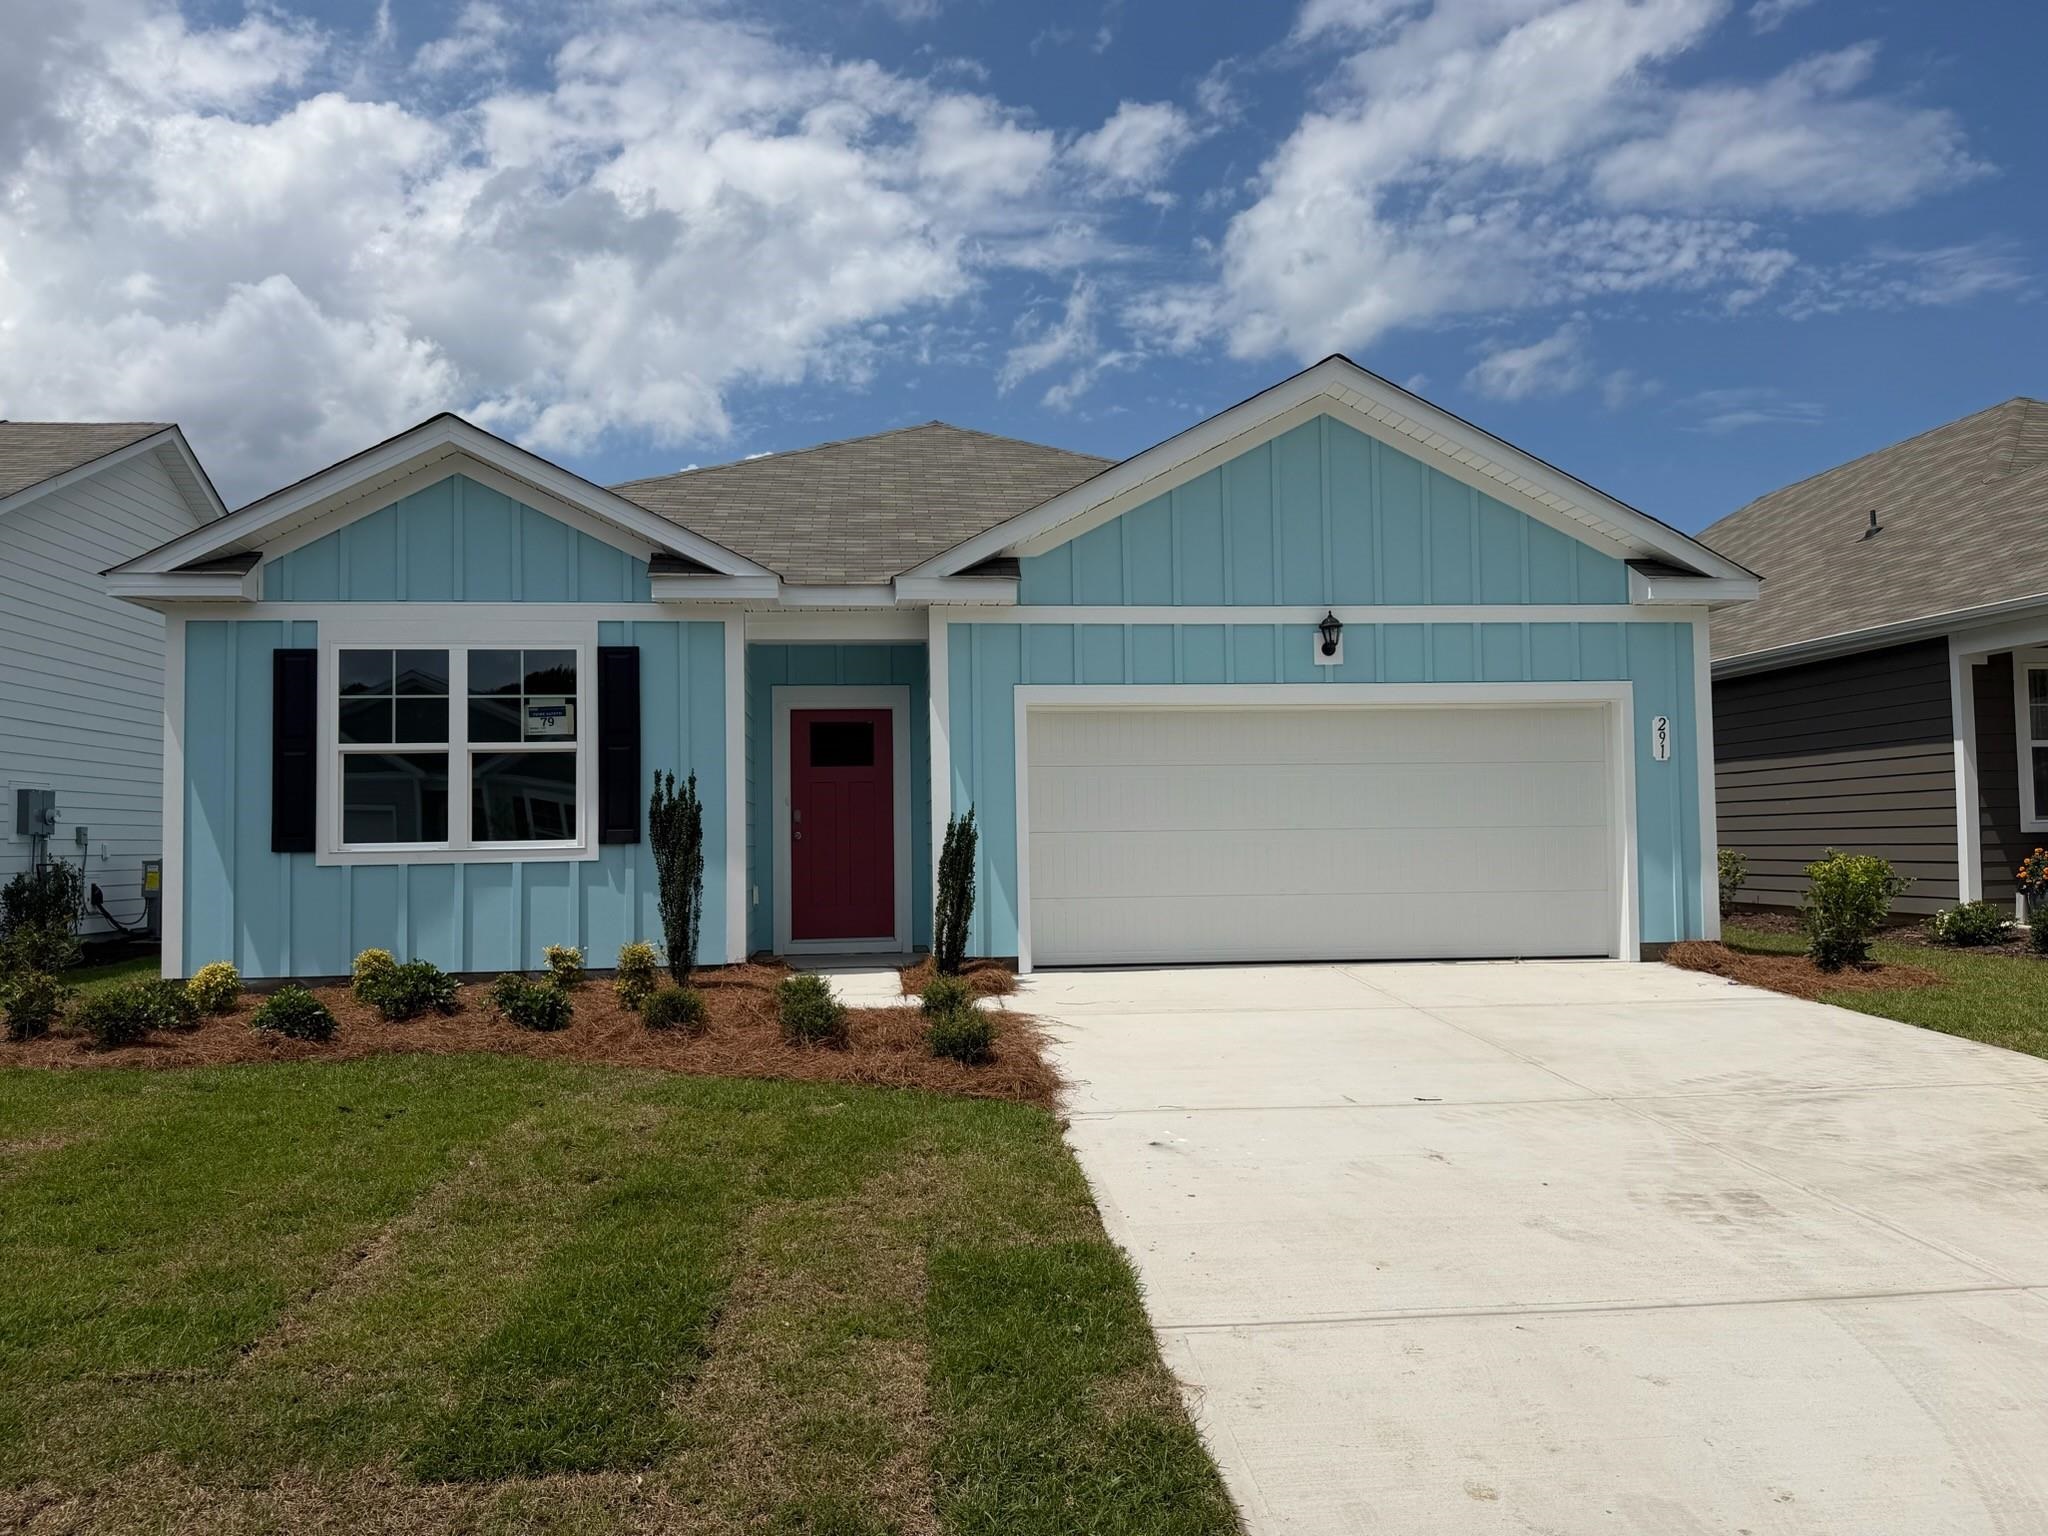 | $305,990291 Ridley StLongs, SC 29568 |
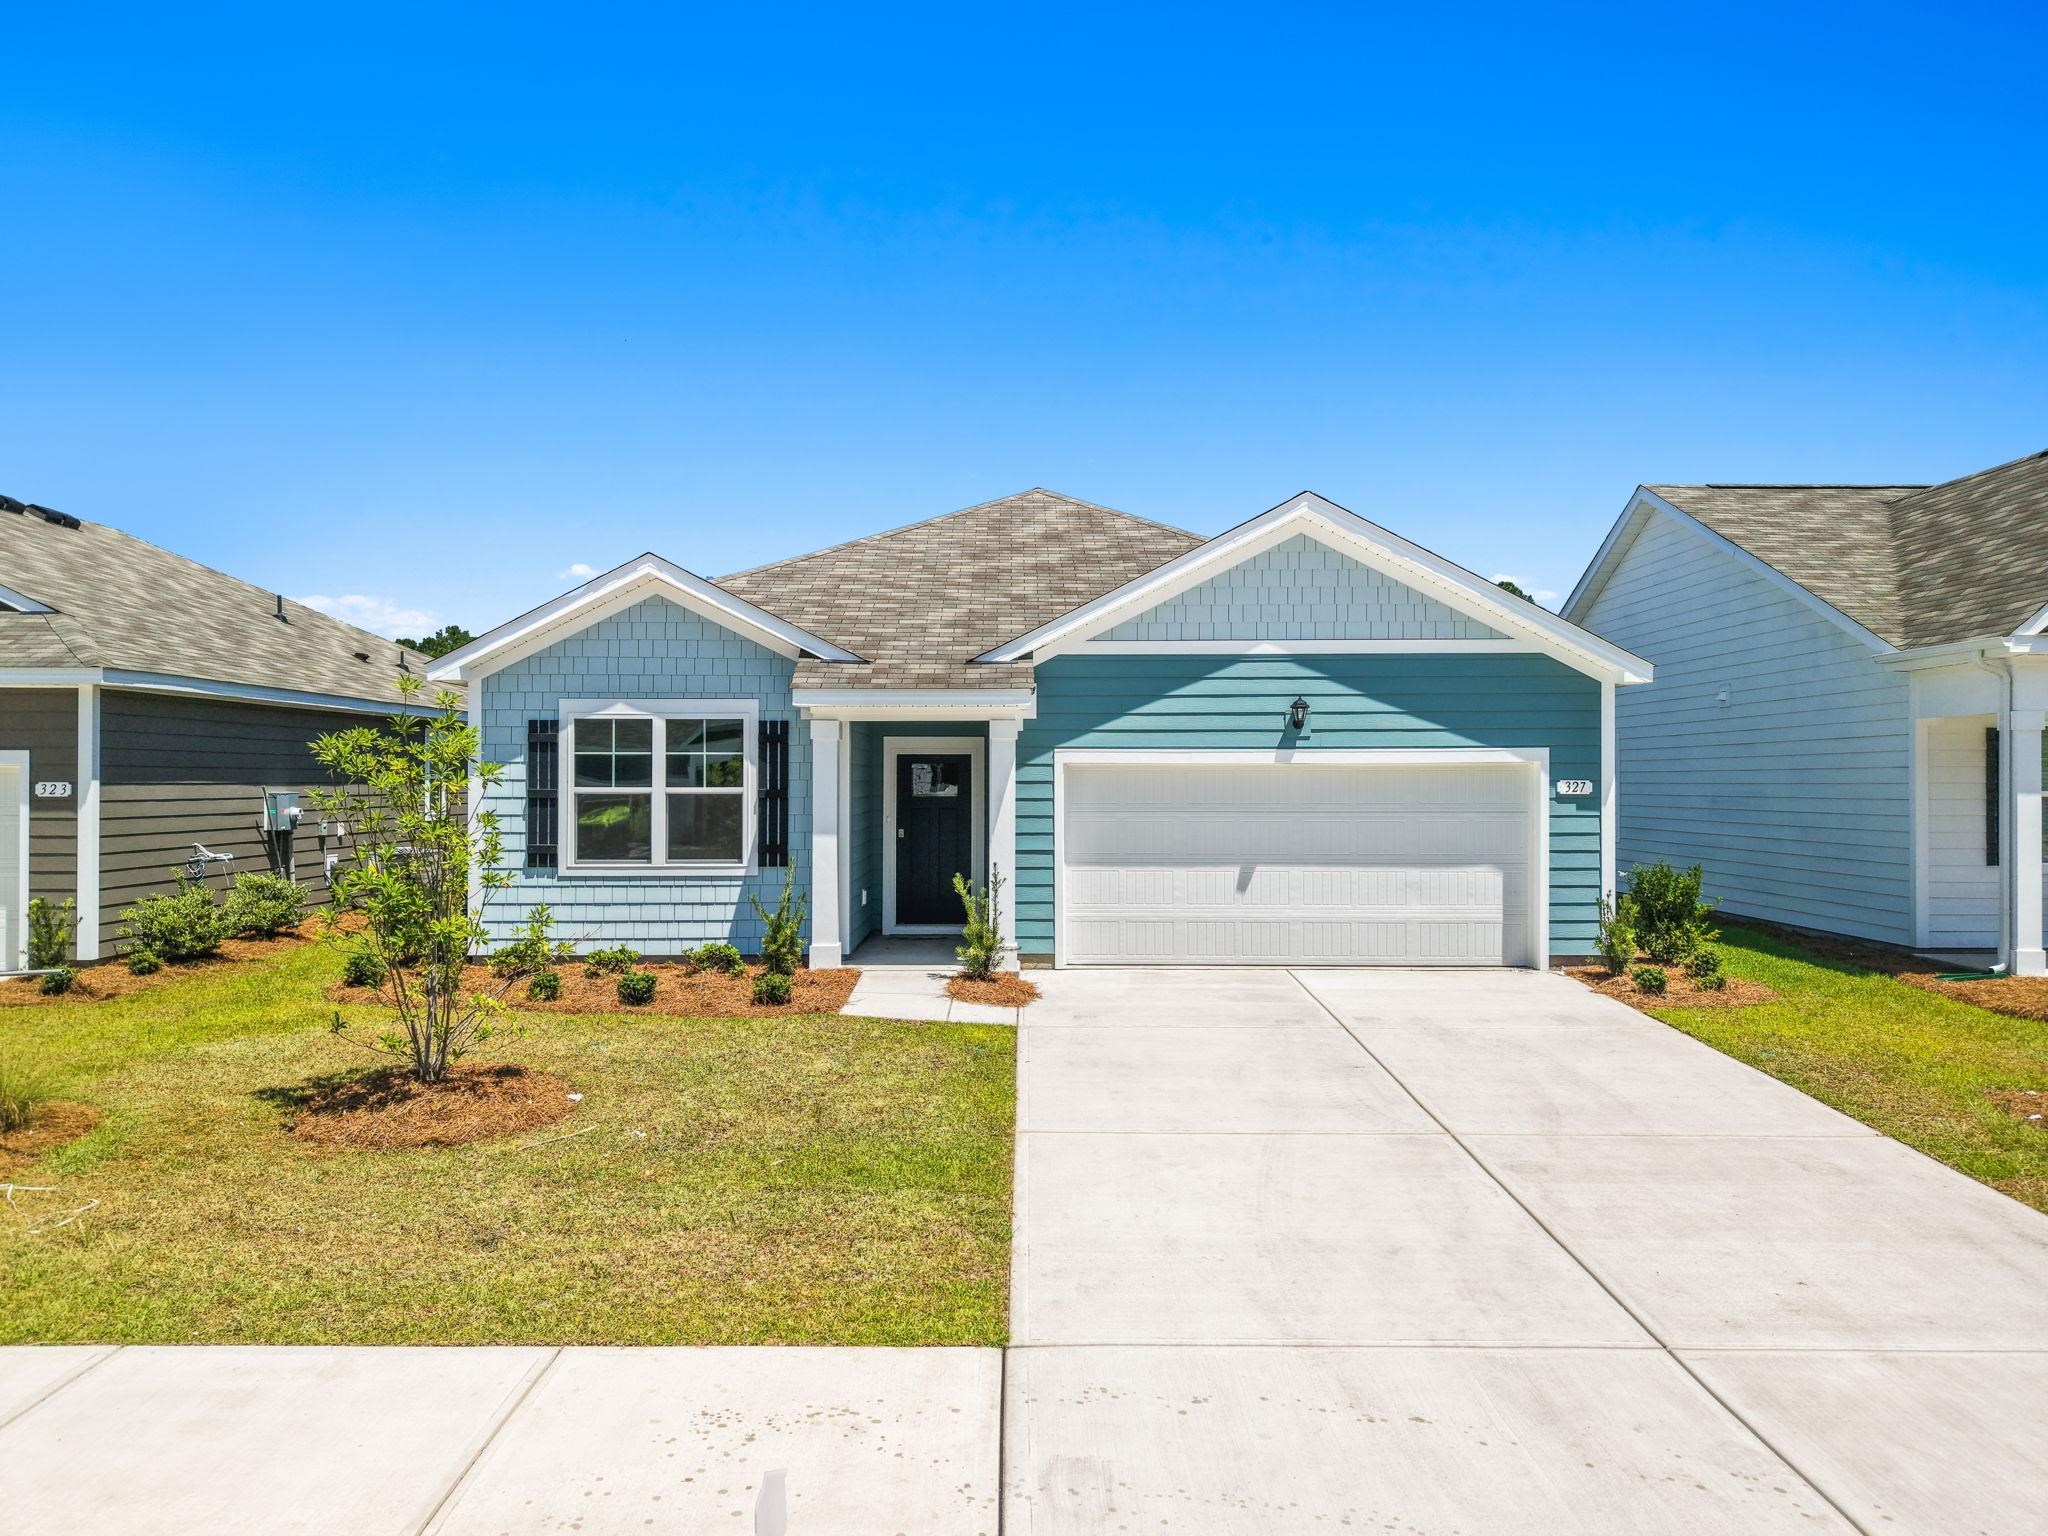 | $335,000327 Ridley StLongs, SC 29568 |
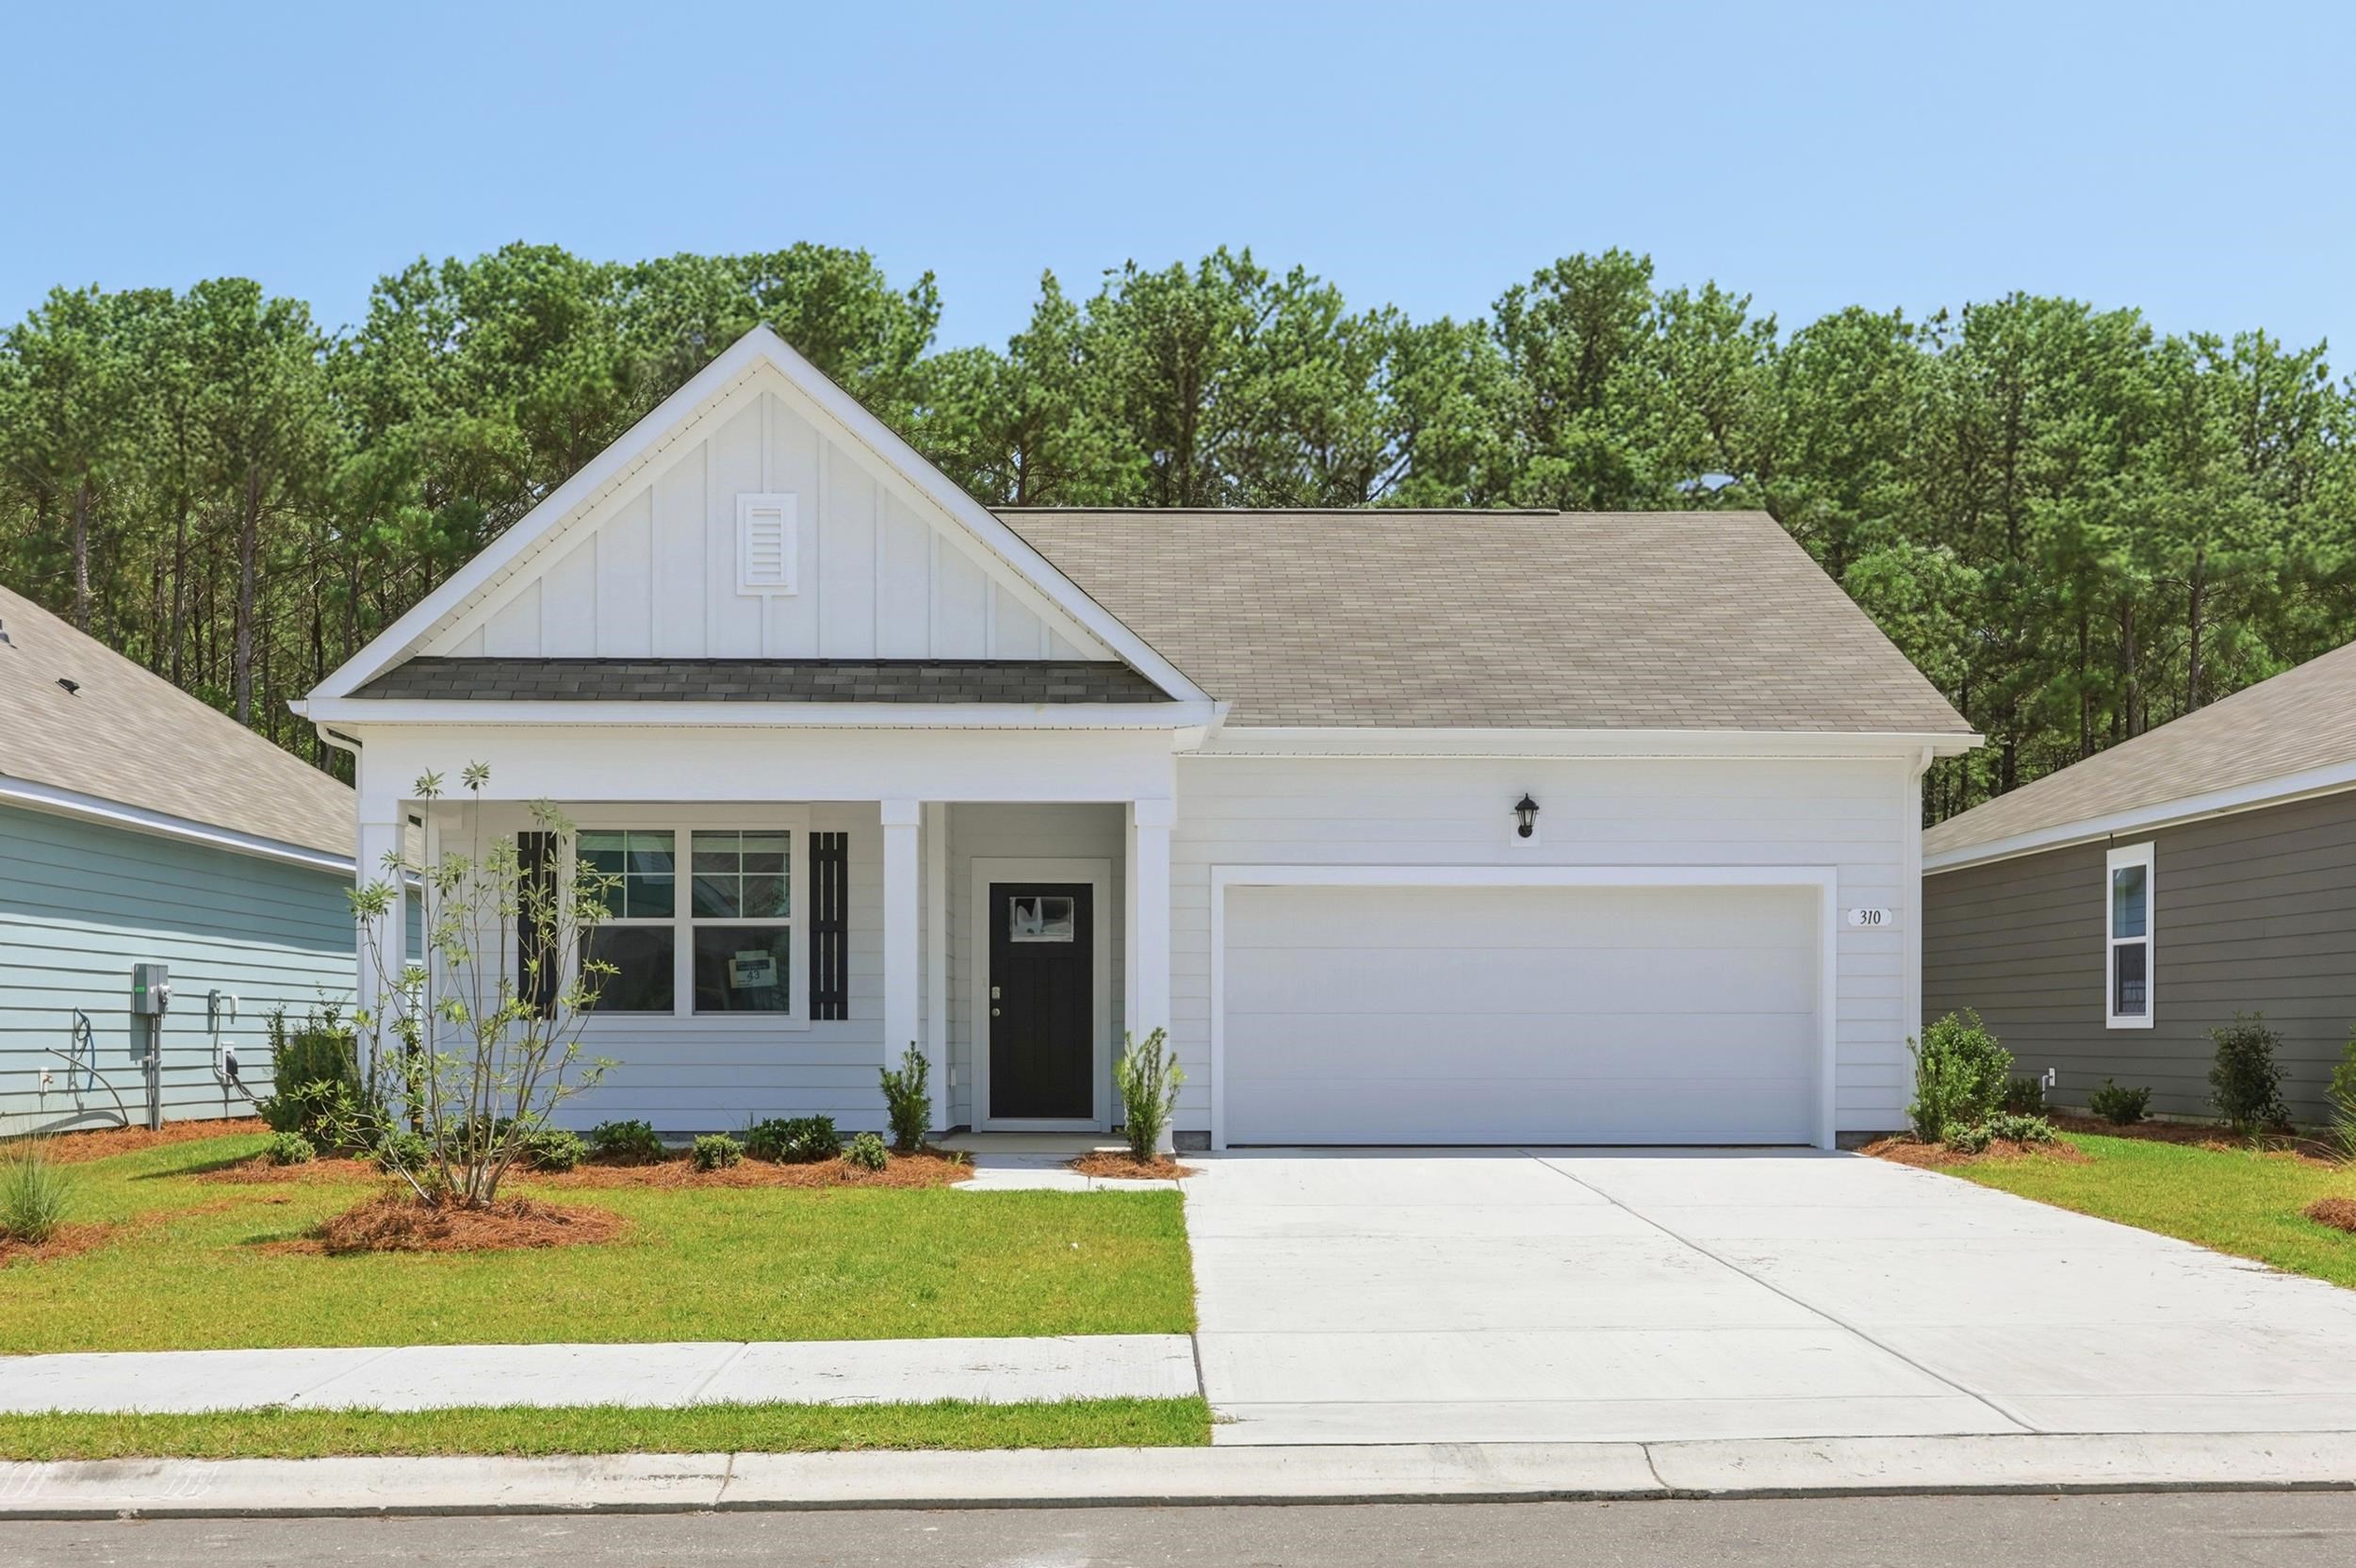 | $343,000310 Ridley StLongs, SC 29568 |
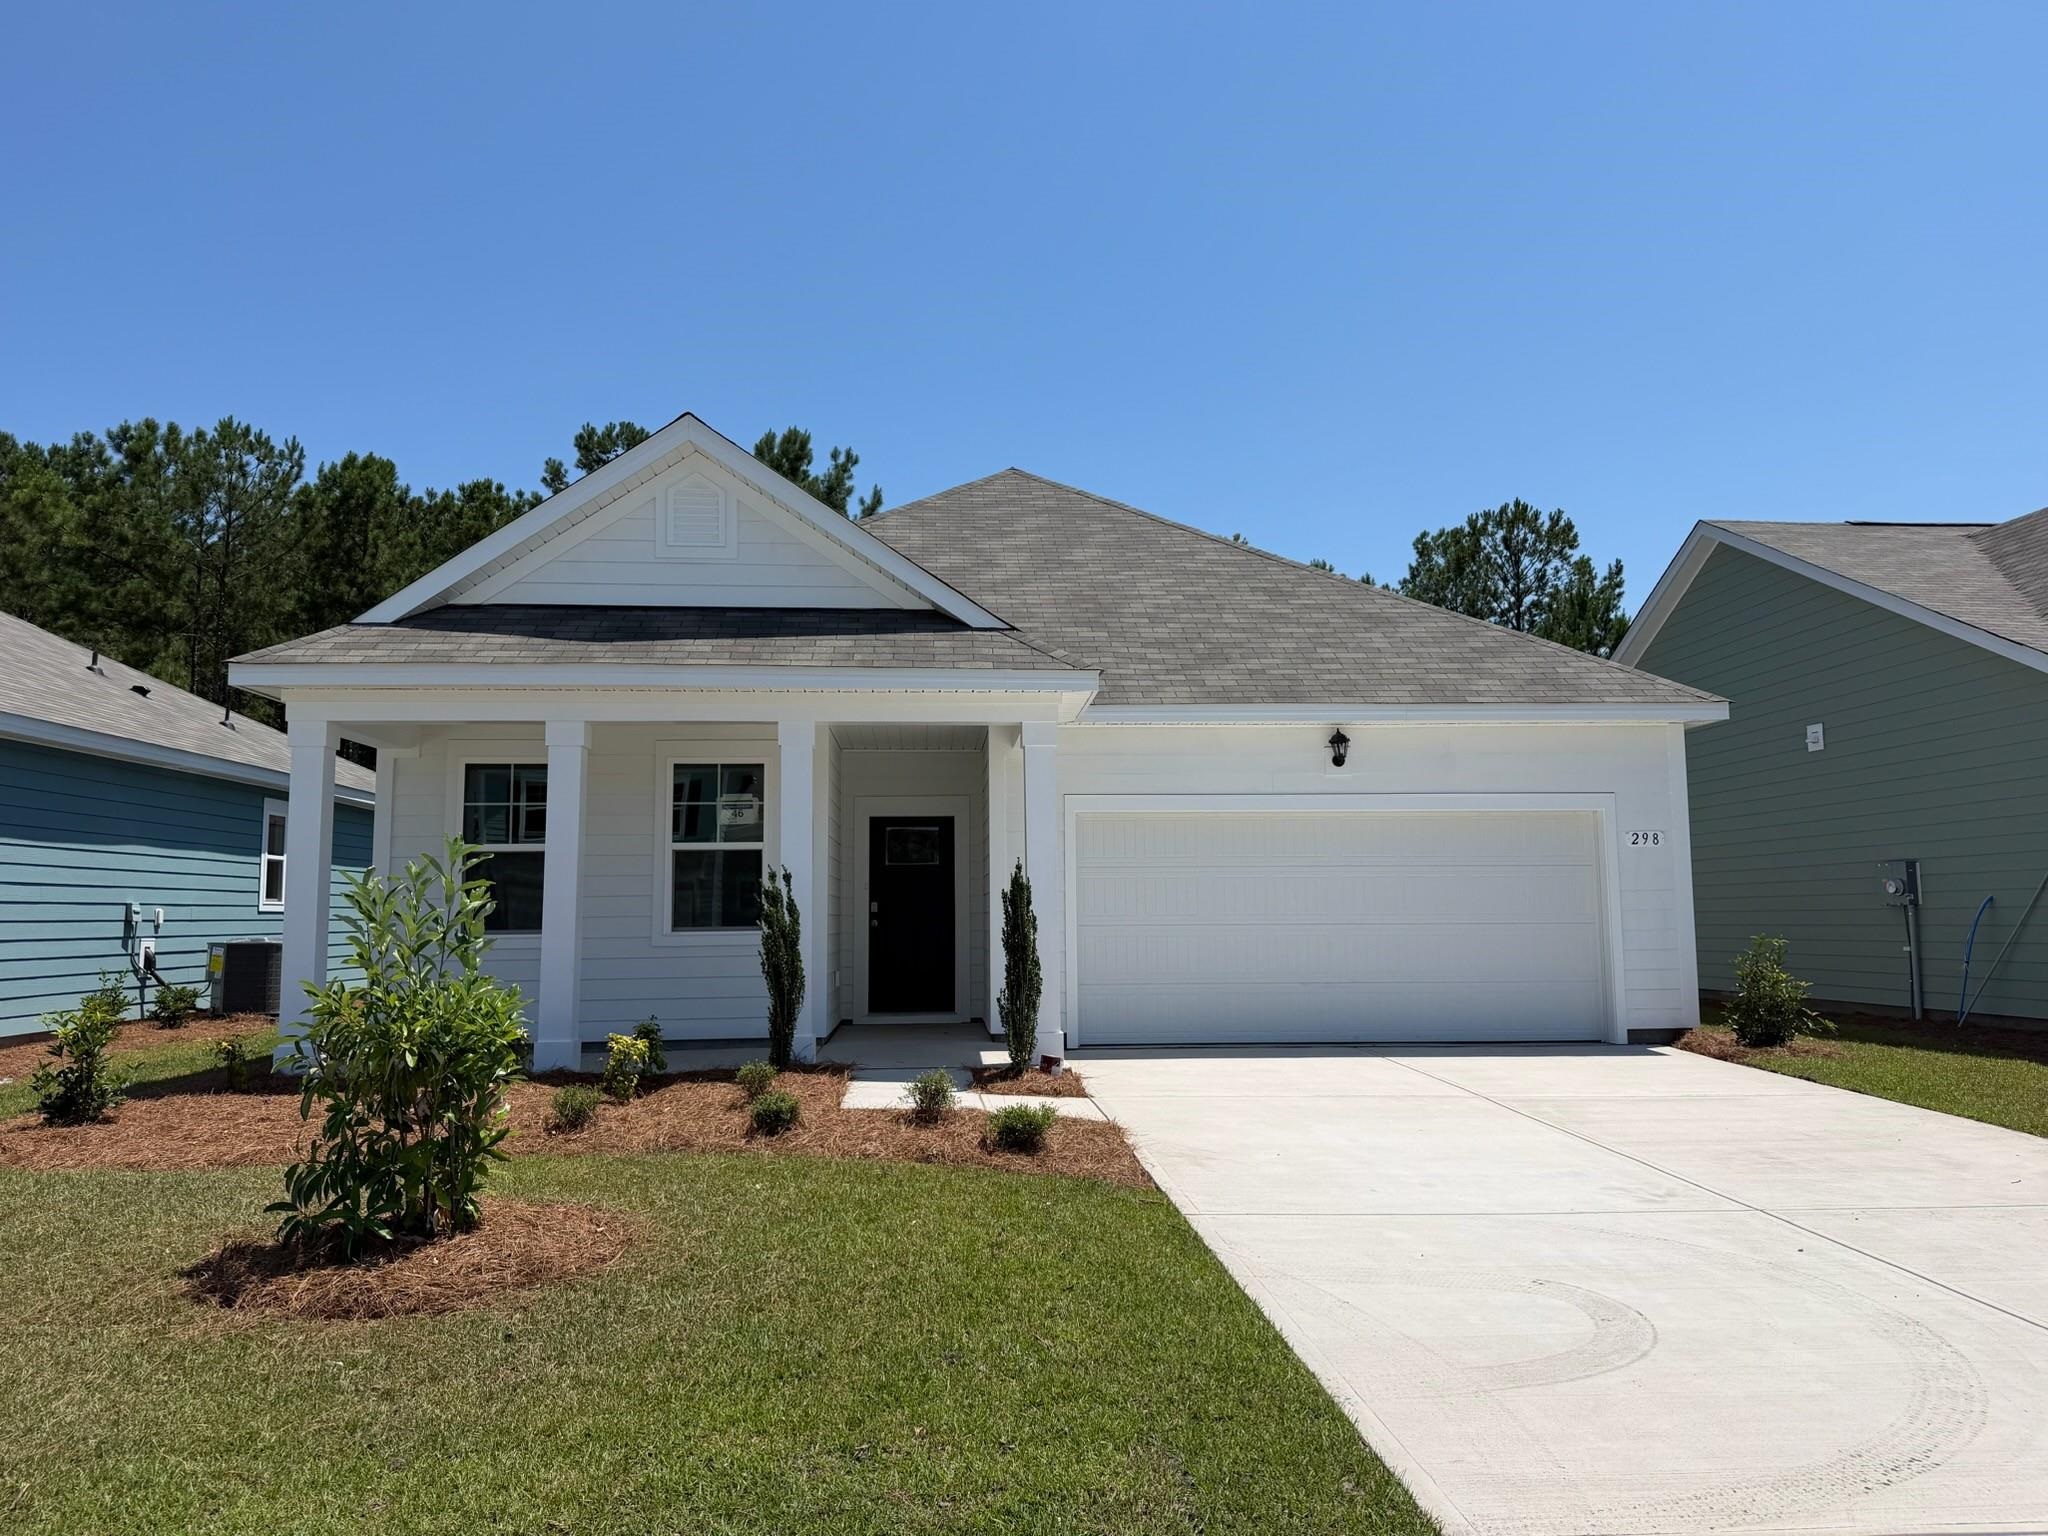 | $295,990298 Ridley StLongs, SC 29568 |