
 Price Reduced Listing
5732 Brown Pelican Lane,Wilmington, NC 28409
Wilmington, NC 28409




Description
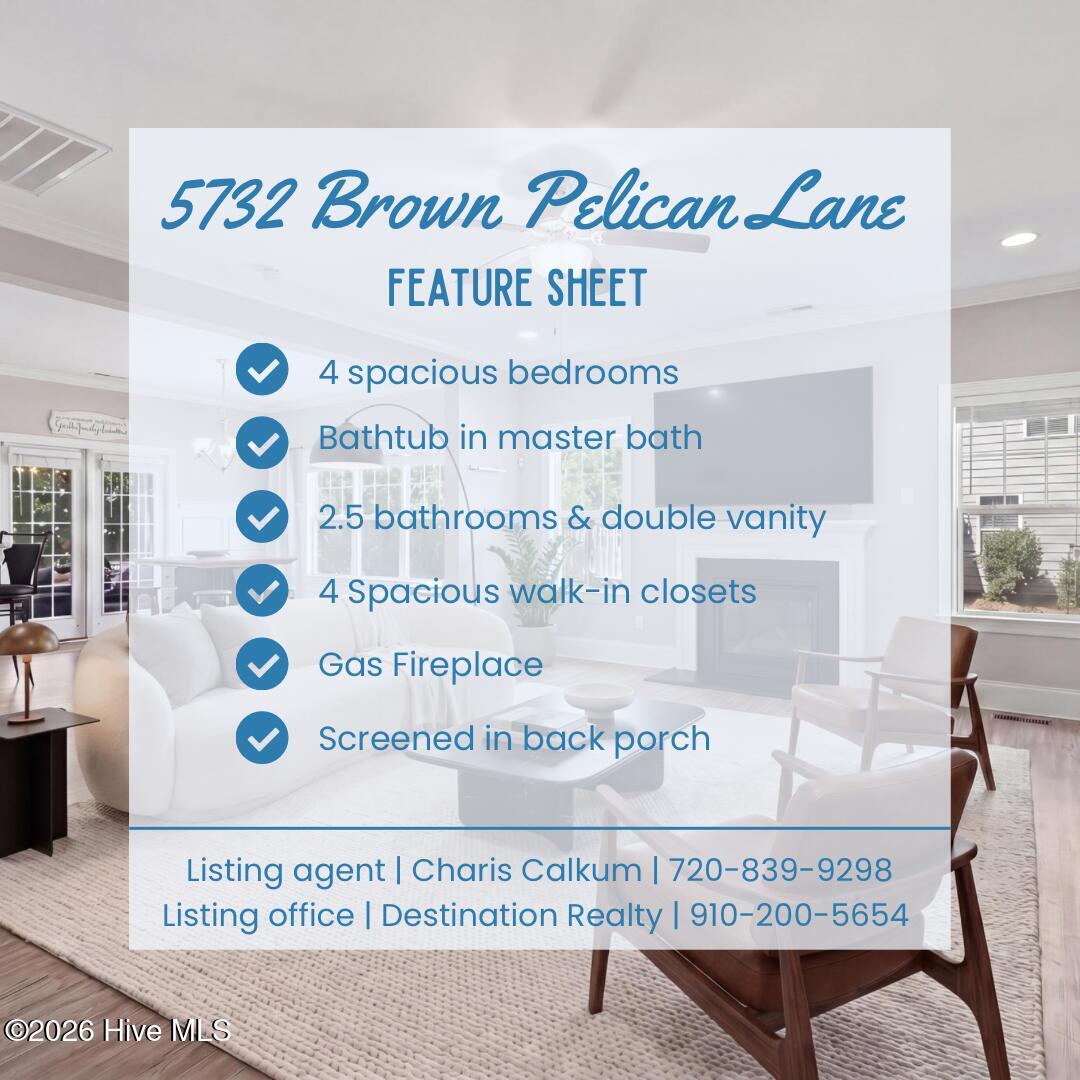
Welcome to Kaylie's Cove featuring the Willowbrook floor plan by Bill Clark Homes, ideally situated just minutes from Carolina Beach and Wrightsville beach. Constructed in 2019, this home blends character and comfort with an open layout designed for entertaining and everyday living. The kitchen shines with stainless steel appliances, granite countertops, a subway tile backsplash, and bar seating that flows seamlessly into the main living spaces. The bright living and dining areas are filled with natural light and highlighted by a gas fireplace and elegant wainscoting. Just off the dining room, you'll find a relaxing screened porch perfect for enjoying the outdoors. The main level also includes the spacious primary suite, complete with a spa-like bathroom featuring dual vanities, a frameless walk-in shower, soaking tub, and an impressive 14' x 6' walk-in closet. Upstairs, three generously sized bedrooms are separated by a versatile playroom and a full bathroom. There's no shortage of storage thanks to the unfinished storage space as well. About 3 miles to Trails end boat ramp with access to the intracoastal waterway. BONUS FOR BUYERS! Seller is offering a $7,000 credit toward closing costs or an interest rate buy-down! $2,000.00 Lender Credit if use preferred lender Tom Pritchard with Mortgage Investors Group.
Details
| MLS # | 100570242 |
|---|---|
| Listing Type | For Sale |
| Style | House |
| HOA Dues | $516 |
| Sub-Type | Resale |
| Status | Active |
| Year | 2018 |
| Days On Site | 122 |
| Listing Provided By | Destination Realty Corporation, LLC | Charis Calkum |
Features
| Bed(s) | 4 |
|---|---|
| Bath(s) | 3 Total |
| SQ Feet | 2,489 |
| Garage | 2 |
| Story(s) | 2 |
| Zoning | R-15 |
| Acreage | 0.20 |
| Property View | See Remarks |
Interior
| Interior Features | Master Downstairs, Walk-in Closet(s), Tray Ceiling(s), High Ceilings, Entrance Foyer, Mud Room, Whirlpool, Ceiling Fan(s), Pantry, Walk-in Shower, Gas Log, Walk-In Closet(s) |
|---|---|
| Heating Yes / No | Yes |
| Cooling Yes / No | Yes |
| Cooling | Central Air |
| Fireplace Features | Gas Log |
| Fireplaces Total | 1 |
| Fireplace Yes / No | Yes |
| Laundry Features | Laundry Room |
| Rooms Total | 10 |
Exterior
| Exterior Features | Thermal Doors |
|---|---|
| Roof | Architectural Shingle |
| Foundation Details | Raised, Slab |
| View | See Remarks |
| Construction Materials | Fiber Cement, Wood Frame |
| Security Features | Smoke Detector(s) |
Parking
| Attached Garage Yes / No | Yes |
|---|---|
| Garage Yes / No | Yes |
| Parking Features | Off Street, Paved |
Utilities
| Utilities | Sewer Available, Water Available |
|---|
Taxes
| Tax Assessed Value | 512700 |
|---|---|
| Tax Book Number | 65 |
| Tax Legal Description | Lot 39 Ph 2 Kaylies Cove Ref Mb66-72 Easement Modification Child Of Split From R07600-004-078-000 |
| Tax Year | 2025 |
Area Information
| State | NC |
|---|---|
| County | New Hanover |
| City | Wilmington |
| Zip Code | 28409 |
| Community Name | Kaylies Cove |
| School District | New Hanover |
| Elementary School | Bellamy |
| High School | Ashley |
| Listing VS Median (in Kaylies Cove) | |
Price: $620,000 low | high Med: $625,000 sqft: 2,489 low | high Med: 2,392 $ / sqft: $249 low | high Med: $261 On site: 122 low | high Med: 72 | |
Market Activity 28409
Request a showing
Request a showing
Contact
Learn More About This Property

| State | NC |
|---|---|
| County | New Hanover |
| City | Wilmington |
| Zip Code | 28409 |
| Community Name | Kaylies Cove |
| School District | New Hanover |
| Elementary School | Bellamy |
| High School | Ashley |
| Listing VS Median (in Kaylies Cove) | |
Price: $620,000 low | high Med: $625,000 sqft: 2,489 low | high Med: 2,392 $ / sqft: $249 low | high Med: $261 On site: 122 low | high Med: 72 | |
